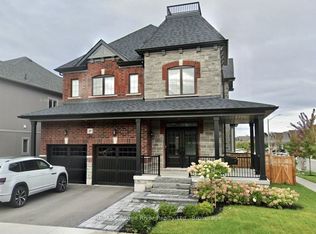
This Rarely Offered 230SF unique split bedroom Bungaloft plan with main floor laundry! Desirable Northglen Community! Your Main Floor Features 9Ft Ceilings, Open Concept Living/Dining Rm, A Grand Family Room W/Vaulted Ceilings & Gleaming Hardwood Floors Open To Your Upgraded Kitchen W/Granite Counters, Undermount Sink & Breakfast Bar Plus A Spacious Primary Bedroom /5Pc Ensuite & W/I Closet. Upstairs You Have Your 2nd Bedroom W/4Pc Bath & Additional Living Space In Your Large Loft Area. $50,000 swim spa and composite deck in 2023! All broadloom replaced 2023!Just Move In Enjoy!
For sale
C$899,900
19 Northglen Blvd, Clarington, ON L1C 0N7
2beds
3baths
Single Family Residence
Built in ----
4,018 Square Feet Lot
$-- Zestimate®
C$--/sqft
C$-- HOA
What's special
- 59 days |
- 9 |
- 0 |
Zillow last checked:
Listing updated:
Listed by:
SUTTON GROUP-HERITAGE REALTY INC.
Source: TRREB,MLS®#: E13469536 Originating MLS®#: Toronto Regional Real Estate Board
Originating MLS®#: Toronto Regional Real Estate BoardFacts & features
Interior
Bedrooms & bathrooms
- Bedrooms: 2
- Bathrooms: 3
Heating
- Forced Air, Gas
Cooling
- Central Air
Features
- Central Vacuum
- Basement: Full,Unfinished
- Has fireplace: No
Interior area
- Living area range: 2000-2500 null
Video & virtual tour
Property
Parking
- Total spaces: 4
- Parking features: Private Double
- Has attached garage: Yes
Features
- Has private pool: Yes
- Pool features: Above Ground
Lot
- Size: 4,018 Square Feet
- Features: Fenced Yard, Golf, Library, Park, Rec./Commun.Centre, School
Details
- Parcel number: 266940453
Construction
Type & style
- Home type: SingleFamily
- Architectural style: Bungaloft
- Property subtype: Single Family Residence
Materials
- Brick, Vinyl Siding
- Foundation: Poured Concrete
- Roof: Shingle
Utilities & green energy
- Sewer: Sewer
Community & HOA
Location
- Region: Clarington
Financial & listing details
- Annual tax amount: C$6,911
- Date on market: 6/19/2026
Price history
Price history is unavailable.
Public tax history
Tax history is unavailable.
Climate risks
Neighborhood: Bowmanville
Nearby schools
GreatSchools rating
No schools nearby
We couldn't find any schools near this home.
- C$--3 bd3 ba1.4k sqft6 Jack Roach St, Clarington, ON L1C0S8Off Market
- C$1,8502 bd1 ba-- sqft95 Northglen Blvd #BASEMENT, Clarington, ON L1C0R2For Rent

- C$--1 bd1 ba850 sqft34 Carey Ln #BASEMENT, Clarington, ON L1C0P2Off Market
- C$1,250,0004 bd3 ba-- sqft3310 Old Scugog Rd, Clarington, ON L1C4H3For Sale

- C$884,9004 bd3 ba-- sqft86 Edwin Carr St, Clarington, ON L1C0R4For Sale
- C$--2 bd1 ba1k sqft30 William Fair Dr #2, Clarington, ON L1C0T1Off Market
- C$3,0504 bd4 ba-- sqft95 Fred Jackman Ave, Clarington, ON L1C0T4For Rent
- C$1,7992 bd1 ba-- sqft95 William Fair Dr #BASEMENT, Clarington, ON L1C0T2For Rent
Similar homes
- C$884,9004 bd3 ba-- sqft86 Edwin Carr St, Clarington, ON L1C 0R4For Sale
 MLS ID #E13601900, RE/MAX ROUGE RIVER REALTY LTD.. TRREB
 - C$920,5004 bd3 ba-- sqft96 Redfern Cres, Clarington, ON L1C 0K1For Sale
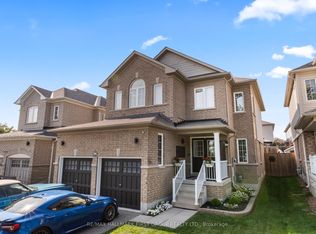 MLS ID #E13667182, RE/MAX HALLMARK FIRST GROUP REALTY LTD.. TRREB
 - C$829,0003 bd4 ba-- sqft84 Fred Jackman Ave, Clarington, ON L1C 0T4For Sale
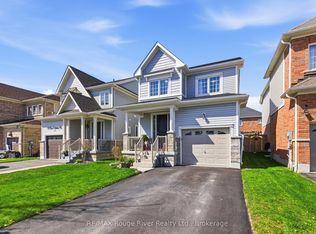 MLS ID #E13531776, RE/MAX ROUGE RIVER REALTY LTD.. TRREB
 - C$1,095,0004 bd3 ba-- sqft27 Crombie St, Clarington, ON L1C 4A1For Sale
 MLS ID #E13627048, RE/MAX ROUGE RIVER REALTY LTD.. TRREB
 - C$899,0004 bd3 ba-- sqft102 Huntington Cres, Clarington, ON L1E 3C5For SaleMLS ID #E13655324, CENTURY 21 ATRIA REALTY INC.. TRREB
- C$899,9005 bd3 ba-- sqft1559 Rudell Rd, Clarington, ON L1B 1E2For SaleMLS ID #E13604376, REALTY ONE GROUP REVEAL. TRREB
- C$669,9003 bd2 ba-- sqft42 Glanville Cres, Clarington, ON L1C 4L7For SaleMLS ID #E13676692, Royal LePage Our Neighbourhood Realty. TRREB
- C$969,9005 bd4 ba-- sqft117 Apple Blossom Blvd, Clarington, ON L1C 4T8For SaleMLS ID #E13428020, REMAX YOUR COMMUNITY REALTY. TRREB
- C$828,9004 bd3 ba-- sqft78 Hutton Pl, Clarington, ON L1C 5K1For SaleMLS ID #E13598182, RE/MAX REALTRON REALTY INC.. TRREB
- C$799,0004 bd3 ba-- sqft6 Freeland Ave, Clarington, ON L1C 4R9For SaleCentury 21 Canada
- C$689,9005 bd3 ba-- sqft35 Downham Dr, Clarington, ON L1C 4G4For SaleMLS ID #E13668994, RE/MAX HALLMARK REALTY LTD.. TRREB
- C$698,9003 bd3 ba-- sqft70 Ross Wright Ave, Clarington, ON L1C 0P7For SaleMLS ID #E13663406, CENTURY 21 LEADING EDGE REALTY INC.. TRREB
- C$950,0003 bd3 ba-- sqft38 Sisson Ln, Clarington, ON L1B 0A7For SaleMLS ID #E13611390, RE/MAX REALTRON REALTY INC.. TRREB
- C$769,0003 bd3 ba-- sqft80 Cecil Found Cres, Clarington, ON L1E 3E7For SaleMLS ID #E13603192, RE/MAX REALTRON REALTY INC.. TRREB
- C$799,9003 bd3 ba-- sqft82 Dewell Cres, Clarington, ON L1E 0B7New ConstructionMLS ID #E13643508, CINDY & CRAIG REAL ESTATE LTD.. TRREB
- C$649,9004 bd3 ba-- sqft16 Streathern Way, Clarington, ON L1C 0S4For SaleMLS ID #E13666008, Keller Williams Energy Real Estate. TRREB
- C$799,0003 bd3 ba-- sqft90 Erskine Dr, Clarington, ON L1B 0C8For SaleMLS ID #E13572826, REAL BROKER ONTARIO LTD.. TRREB
- C$899,9004 bd3 ba-- sqft846 Groveland Ave, Oshawa, ON L1K 0W1For SaleMLS ID #E13137400, HOMELIFE/RESPONSE REALTY INC.. TRREB
- C$669,9002 bd1 ba-- sqft2041 Nash Rd, Clarington, ON L1C 6S7For SaleMLS ID #E12902940, RE/MAX ROUGE RIVER REALTY LTD.. TRREB
- C$789,9004 bd3 ba-- sqft1038 Grandlea Ct, Oshawa, ON L1K 2N1For SaleMLS ID #E13662820, REMAX YOUR COMMUNITY REALTY. TRREB
