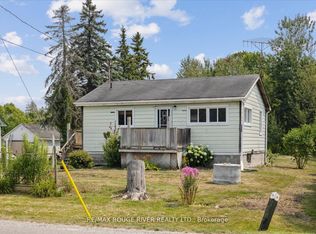
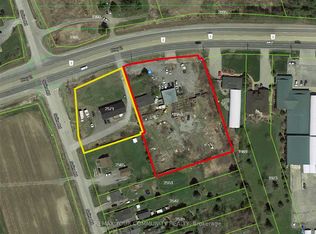
Charming renovated home on Expansive Lot with Development Potential. This is a rare and valuable opportunity to own a renovated home nestled on an oversized 66 x 330 ft lot with full permits and professional architectural drawings already in place for a stunning new custom built bungalow. The existing home is full of charm, offering 2 bedroom, 1 bath with modern upgrades throughout. Renovated Kitchen, bathroom and all new flooring. It's move in ready, perfect as a primary residence or income property while you plan your next steps. Also perfect for contractor with big detached garage and space for tools and vehicles. The true potential lies in what comes next: approved permits and complete drawings for a brand new 3 bedroom, 2 bath custom bungalow paired with a detached triple car garage featuring a fully legal 2 bedroom loft apt above - ideal for extended family, rental income or home office. What's better then Country living with the convenience of amenities only mins away. Whether you're a homeowner looking to expand, an investor seeking rental property or a developer ready to build this property offers unmatched flexibility and value. Minutes to multiple highways and shopping. Priced to sell.
For sale
C$669,900
2041 Nash Rd, Clarington, ON L1C 6S7
2beds
1baths
Single Family Residence
Built in ----
0.5 Acres Lot
$-- Zestimate®
C$--/sqft
C$-- HOA
What's special
Renovated homeModern upgrades throughoutRenovated kitchenAll new flooringBig detached garage
- 190 days
- 8
- 1
Likely to sell faster than
Zillow last checked:
Listing updated:
Listed by:
RE/MAX ROUGE RIVER REALTY LTD.
Source: TRREB,MLS®#: E12902940 Originating MLS®#: Central Lakes Association of REALTORS
Originating MLS®#: Central Lakes Association of REALTORSFacts & features
Interior
Bedrooms & bathrooms
- Bedrooms: 2
- Bathrooms: 1
Primary bedroom
- Level: Main
- Dimensions: 3.05 x 3.05
Bedroom 2
- Level: Main
- Dimensions: 3.1 x 2.28
Kitchen
- Level: Main
- Dimensions: 5.03 x 3.2
Laundry
- Level: Basement
- Dimensions: 1.52 x 3.05
Living room
- Level: Main
- Dimensions: 5.8 x 3.92
Heating
- Forced Air, Gas
Cooling
- Central Air
Appliances
- Included: Water Heater Owned
Features
- Primary Bedroom - Main Floor
- Flooring: Carpet Free
- Basement: Partial
- Has fireplace: No
Interior area
- Living area range: 700-1100 null
Property
Parking
- Total spaces: 11
- Parking features: Private
- Has garage: Yes
Features
- Patio & porch: Deck
- Exterior features: Privacy, Year Round Living
- Pool features: None
- Has view: Yes
- View description: Trees/Woods, Forest
Lot
- Size: 0.5 Acres
- Features: Golf, Greenbelt/Conservation, Hospital, Place Of Worship, School, Wooded/Treed, Rectangular Lot
Construction
Type & style
- Home type: SingleFamily
- Architectural style: Bungalow
- Property subtype: Single Family Residence
Materials
- Vinyl Siding
- Foundation: Block
- Roof: Shingle
Utilities & green energy
- Sewer: Septic
- Water: Dug Well
Community & HOA
Community
- Security: Carbon Monoxide Detector(s), Smoke Detector(s)
Location
- Region: Clarington
Financial & listing details
- Annual tax amount: C$3,603
- Date on market: 3/20/2026
Price history
Price history is unavailable.
Public tax history
Tax history is unavailable.
Climate risks
Neighborhood: L1C
Nearby schools
GreatSchools rating
No schools nearby
We couldn't find any schools near this home.

Similar homes
- C$729,8883 bd3 ba-- sqft51 Squire Fletcher Dr, Clarington, ON L1C 5H8For Sale
 MLS ID #E13831988, KELLER WILLIAMS PORTFOLIO REALTY. TRREB
 - C$679,9004 bd2 ba-- sqft31 Roser Cres, Clarington, ON L1C 3N7For Sale
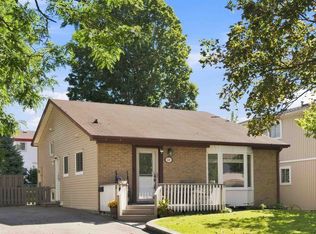 MLS ID #E13761410, REMAX CONNECT REALTY. TRREB
 - C$798,0003 bd4 ba-- sqft17 Rhonda Blvd, Clarington, ON L1C 3W3For Sale
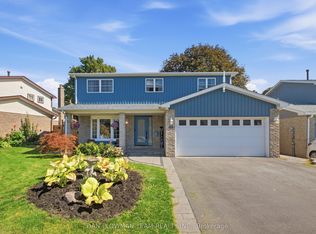 MLS ID #E13814540, DAN PLOWMAN TEAM REALTY INC.. TRREB
 - C$685,0004 bd3 ba-- sqft25 John Walter Cres, Clarington, ON L1E 2W6For Sale
 MLS ID #E13643882, CINDY & CRAIG REAL ESTATE LTD.. TRREB
