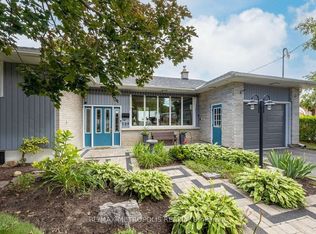
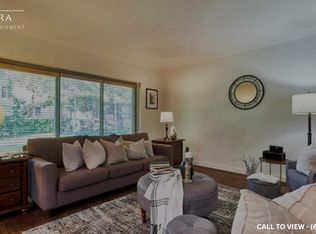
Must see! 161 Heather Court in Oshawa demonstrates bright, spacious rooms, private outdoor entertaining and play areas, ample parking, and more. The main floor features three bedrooms and a generous-sized bathroom. On the lower level, another bedroom and bathroom have the potential as an in-law space. Well maintained throughout, the laminate and tile floors make cleaning a breeze. Large picture windows throughout the main living space look out onto your private oasis in the backyard. Extras await in the large laundry room, guest-ready bar area on the lower level, and storage galore in the kitchen. This home isn't to be missed.
For sale
C$749,900
161 Heather Ct, Oshawa, ON L1G 6M2
4beds
2baths
Single Family Residence
Built in ----
6,009 Square Feet Lot
$-- Zestimate®
C$--/sqft
C$-- HOA
What's special
Bright spacious roomsGenerous-sized bathroomLaminate and tile floorsLarge laundry room
- 13 hours
- 4
- 0
Zillow last checked:
Listing updated:
Listed by:
CENTURY 21 INNOVATIVE REALTY INC.
Source: TRREB,MLS®#: E13739800 Originating MLS®#: Toronto Regional Real Estate Board
Originating MLS®#: Toronto Regional Real Estate BoardFacts & features
Interior
Bedrooms & bathrooms
- Bedrooms: 4
- Bathrooms: 2
Primary bedroom
- Level: Main
- Dimensions: 13.1 x 9.9
Bedroom 2
- Level: Main
- Dimensions: 9.6 x 8.3
Bedroom 3
- Level: Main
- Dimensions: 11.5 x 8.9
Bedroom 4
- Level: Basement
- Dimensions: 10.27 x 9.1
Dining room
- Level: Main
- Dimensions: 11.75 x 13.6
Kitchen
- Level: Main
- Dimensions: 13.75 x 10.8
Living room
- Level: Main
- Dimensions: 11.75 x 13.6
Recreation
- Level: Basement
- Dimensions: 21.2 x 15.6
Heating
- Forced Air, Gas
Cooling
- Central Air
Appliances
- Included: Bar Fridge, Water Heater Owned
Features
- In-Law Capability, Primary Bedroom - Main Floor, Storage
- Flooring: Carpet Free
- Basement: Finished
- Has fireplace: No
Interior area
- Living area range: 1100-1500 null
Video & virtual tour
Property
Parking
- Total spaces: 4
- Parking features: Private
Features
- Patio & porch: Deck, Patio, Porch
- Exterior features: Awning(s)
- Pool features: None
Lot
- Size: 6,009 Square Feet
Details
- Parcel number: 163350282
Construction
Type & style
- Home type: SingleFamily
- Architectural style: Bungalow
- Property subtype: Single Family Residence
Materials
- Brick
- Foundation: Concrete
- Roof: Metal
Utilities & green energy
- Sewer: Sewer
Community & HOA
Location
- Region: Oshawa
Financial & listing details
- Annual tax amount: C$5,939
- Date on market: 9/3/2026
Price history
Price history is unavailable.
Public tax history
Tax history is unavailable.
Climate risks
Neighborhood: Eastdale
Nearby schools
GreatSchools rating
No schools nearby
We couldn't find any schools near this home.

Similar homes
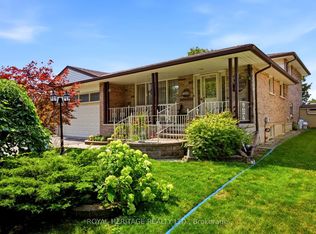
- C$774,0004 bd2 ba-- sqft394 Amstel Ct, Oshawa, ON L1G 2J8For Sale
 MLS ID #E13730806, ROYAL HERITAGE REALTY LTD.. TRREB
 - C$669,9004 bd2 ba-- sqft243 Acadia Dr, Oshawa, ON L1G 1X9For Sale
 MLS ID #E13735430, RE/MAX Jazz INC.. TRREB
 - C$709,0004 bd2 ba-- sqft479 Bernhard Cres, Oshawa, ON L1G 2B7For Sale
 MLS ID #E13730070, RIGHT AT HOME REALTY INC.. TRREB
 - C$599,9004 bd3 ba-- sqft163 Brunswick Ct, Oshawa, ON L1H 7R6For Sale
 MLS ID #E13743106, RE/MAX ELEVATE. TRREB
