Calling all investors or families looking for a multi generational home. This 3+1 bedroom, 2 bath , 4 level side split offers unbeatable potential.Located in a quiet north Oshawa community, the main floor offers an open concept layout with a recently renovated kitchen with island open to a dining area and a bright living room. The upper floor has 3 bedrooms with newer flooring and a 4 pc bath. The lower level includes a family room with 3 pc bath, a laundry area/ kitchenette that can accommodate a fridge and stove. Seperate entrance to the very large fenced pie shaped backyard with inground pool. In the basement, there are 2 very large rooms - one is finished and the other is not. These rooms can be used as bedrooms, office, living space etc. No sidewalk and a driveway that can accommodate 7 cars.
For sale
C$699,900
243 Acadia Dr, Oshawa, ON L1G 1X9
4beds
2baths
Single Family Residence
Built in ----
4,859 Square Feet Lot
$-- Zestimate®
C$--/sqft
C$-- HOA
What's special
Open concept layoutDining areaInground pool
- 77 days |
- 19 |
- 2 |
Zillow last checked:
Listing updated:
Listed by:
RE/MAX Jazz INC.
Source: TRREB,MLS®#: E13224444 Originating MLS®#: Central Lakes Association of REALTORS
Originating MLS®#: Central Lakes Association of REALTORSFacts & features
Interior
Bedrooms & bathrooms
- Bedrooms: 4
- Bathrooms: 2
Primary bedroom
- Level: Upper
- Dimensions: 3.8 x 3.3
Bedroom
- Level: Upper
- Dimensions: 3.7 x 2.7
Bedroom
- Level: Upper
- Dimensions: 2.9 x 2.9
Dining room
- Level: Main
- Dimensions: 3 x 2.6
Family room
- Level: Lower
- Dimensions: 5.2 x 3.9
Kitchen
- Level: Main
- Dimensions: 4.7 x 3
Laundry
- Level: Lower
- Dimensions: 3.8 x 1.6
Living room
- Level: Main
- Dimensions: 4.6 x 3.6
Other
- Level: Basement
- Dimensions: 6.1 x 3.6
Recreation
- Level: Basement
- Dimensions: 6.1 x 3.6
Heating
- Forced Air, Gas
Cooling
- Central Air
Features
- In-Law Capability
- Basement: Partially Finished
- Has fireplace: Yes
Interior area
- Living area range: 1100-1500 null
Property
Parking
- Total spaces: 7
- Parking features: Private Double
Features
- Has private pool: Yes
- Pool features: In Ground
- Waterfront features: None
Lot
- Size: 4,859 Square Feet
- Features: Fenced Yard, Park, Public Transit, School, Pie Shaped Lot
- Topography: Flat
Details
- Additional structures: Shed
- Parcel number: 163330056
Construction
Type & style
- Home type: SingleFamily
- Property subtype: Single Family Residence
Materials
- Aluminum Siding, Brick
- Foundation: Concrete
- Roof: Asphalt Shingle
Utilities & green energy
- Sewer: Sewer
Community & HOA
Location
- Region: Oshawa
Financial & listing details
- Annual tax amount: C$5,442
- Date on market: 6/1/2026
Price history
Price history is unavailable.
Public tax history
Tax history is unavailable.
Climate risks
Neighborhood: Eastdale
Nearby schools
GreatSchools rating
No schools nearby
We couldn't find any schools near this home.
- C$--2 bd1 ba1k sqft232 Harmony Rd N #2, Oshawa, ON L1G6L5Off Market
- C$--1 bd1 ba700 sqft775 Ascot Ave #2, Oshawa, ON L1G1X3Off Market
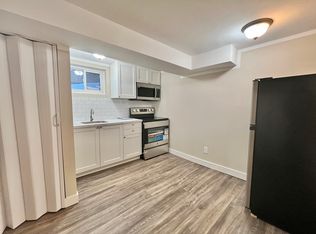
- C$1,3502 bd1 ba-- sqft201 Harmony Rd N, Oshawa, ON L1G6L4For Rent

- C$--3 bd1 ba1.5k sqft755 Adelaide Ave E #1, Oshawa, ON L1G2B1Off Market
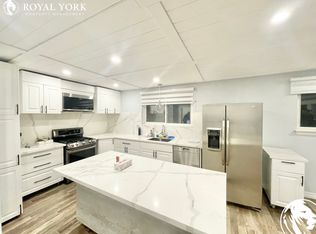
- C$3,7004 bd2 ba-- sqft278 Arden Dr, Oshawa, ON L1G1X5For Rent
- C$--3 bd2 ba1.9k sqft164 Riverside Dr N, Oshawa, ON L1G6J9Off Market
- C$498,9003 bd2 ba-- sqft320 Blackthorn St #12, Oshawa, ON L1K1K9For Sale
- C$2,8003 bd6 ba-- sqft320 Blackthorn St #89, Oshawa, ON L1K1K9For Rent
Similar homes
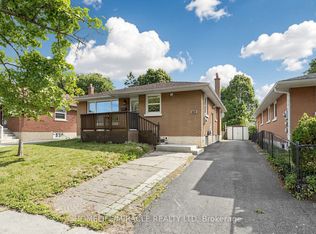
- C$699,8886 bd2 ba-- sqft623 Olive Ave, Oshawa, ON L1H 2R8For Sale
 MLS ID #E13687022, HOMELIFE/MIRACLE REALTY LTD. TRREB
 - C$725,0004 bd2 ba-- sqft991 Cardinal Ct, Oshawa, ON L1G 6Y3For Sale
 MLS ID #E13086168, RE/MAX REALTRON REALTY INC.. TRREB
 - C$724,0004 bd2 ba-- sqft401 Elgin St E, Oshawa, ON L1G 1V1For Sale
 MLS ID #E13604454, RE/MAX REAL ESTATE CENTRE INC.. TRREB
 - C$719,9005 bd4 ba-- sqft72 Cadillac Ave S, Oshawa, ON L1H 5Z2For Sale
 MLS ID #E13518142, RE/MAX Jazz INC.. TRREB
 - C$699,9004 bd2 ba-- sqft330 Nipigon St, Oshawa, ON L1J 4N9For SaleMLS ID #E13649132, RE/MAX Jazz INC.. TRREB
- C$599,0004 bd2 ba-- sqft579 Pinewood St, Oshawa, ON L1G 2S2For SaleMLS ID #E13658468, RE/MAX REALTRON REALTY INC.. TRREB
- C$814,9003 bd3 ba-- sqft1333 Wadebridge Cres, Oshawa, ON L1K 3B2For SaleMLS ID #E13671720, RE/MAX Jazz INC.. TRREB
- C$754,9003 bd2 ba-- sqft1206 Belvedere Ave, Oshawa, ON L1H 1T3For SaleMLS ID #E13511706, RE/MAX Jazz INC.. TRREB
- C$649,9004 bd2 ba-- sqft1347 Mary St N, Oshawa, ON L1G 6T2For SaleMLS ID #E13198470, RE/MAX Jazz INC.. TRREB
- C$649,0004 bd2 ba-- sqft14 Grassmere Ct, Oshawa, ON L1H 3X4For SaleMLS ID #E13571364, RE/MAX REALTRON REALTY INC.. TRREB
- C$775,0004 bd2 ba-- sqft616 Bickle Dr, Oshawa, ON L1L 1B1For SaleMLS ID #E13598546, RE/MAX Jazz INC.. TRREB
- C$900,0005 bd4 ba-- sqft262 Athabasca St, Oshawa, ON L1H 8E4For SaleMLS ID #E13665536, RE/MAX Jazz INC.. TRREB
- C$849,9993 bd2 ba-- sqft559 Masson St, Oshawa, ON L1G 5A2For SaleMLS ID #E13660822, RE/MAX Jazz INC.. TRREB
- C$599,0005 bd4 ba-- sqft111 Elgin St W, Oshawa, ON L1G 1S5For SaleMLS ID #E13641474, RE/MAX CROSSROADS REALTY INC.. TRREB
- C$600,0004 bd3 ba-- sqft784 Douglas St, Oshawa, ON L1H 5C9For SaleMLS ID #E13555406, RE/MAX GOLD REALTY INC.. TRREB
- C$749,0004 bd4 ba-- sqft1208 Jim Brewster Cir, Oshawa, ON L1K 1A5For SaleMLS ID #E13445768, RE/MAX ELEVATE. TRREB
- C$699,0003 bd3 ba-- sqft1344 Bradenton Path, Oshawa, ON L1K 1A9For SaleMLS ID #E13166842, RE/MAX ACE REALTY INC.. TRREB
- C$740,0004 bd4 ba-- sqft110 Freeland Ave, Clarington, ON L1C 4V6For SaleMLS ID #E13666596, RE/MAX Jazz INC.. TRREB
- C$649,0006 bd2 ba-- sqft25 Colborne St W, Oshawa, ON L1G 1L3For SaleMLS ID #E13059152, RE/MAX ESCARPMENT REALTY INC.. TRREB
- C$749,0004 bd5 ba-- sqft788 Eddystone Path, Oshawa, ON L1H 0B1For SaleMLS ID #E13172544, RE/MAX ACE REALTY INC.. TRREB
