Welcome to 1206 Belvedere Ave, a beautifully maintained 3-bedroom home perfectly positioned in a desirable Oshawa neighborhood. This inviting bungalow offers the perfect blend of comfort, style, and convenience, making it an ideal choice for families or first-time buyers. Step inside to discover a bright and spacious open concept main floor featuring a welcoming living area, a cozy dining space, and a functional kitchen with plenty of storage. Natural light flows throughout, creating a warm and inviting atmosphere. Upstairs, you'll find generously sized bedrooms that provide privacy and comfort, complemented by a well-appointed bathroom. The finished basement features a sound proof ceiling, cold storage, a separate laundry room and 2 way fireplace and offers flexible space, perfect for a family room, home office, or gym. Outside, enjoy a private backyard oasis with room for entertaining, gardening, or relaxing on a sunny afternoon. The driveway provides ample parking, and the property is conveniently located near schools, parks, shopping, and transit, ensuring everything you need is within reach. Extras include all new windows throughout! 200 amp service! Additional 12-14 inch blown insulation in attic! Don't miss the opportunity to make 1206 Belvedere Ave your new home-a place where comfort meets convenience in one of Oshawa's most sought-after communities.
For sale
C$754,900
1206 Belvedere Ave, Oshawa, ON L1H 1T3
3beds
2baths
Single Family Residence
Built in ----
5,551 Square Feet Lot
$-- Zestimate®
C$--/sqft
C$-- HOA
What's special
Cozy dining spaceNatural light flows throughoutGenerously sized bedroomsWell-appointed bathroomFinished basementSound proof ceilingCold storage
- 47 days |
- 3 |
- 0 |
Zillow last checked:
Listing updated:
Listed by:
RE/MAX Jazz INC.
Source: TRREB,MLS®#: E13511706 Originating MLS®#: Central Lakes Association of REALTORS
Originating MLS®#: Central Lakes Association of REALTORSFacts & features
Interior
Bedrooms & bathrooms
- Bedrooms: 3
- Bathrooms: 2
Primary bedroom
- Level: Ground
- Dimensions: 4.39 x 3.02
Bedroom 2
- Level: Ground
- Dimensions: 3.1 x 2.76
Bedroom 3
- Level: Ground
- Dimensions: 4.37 x 2.43
Kitchen
- Level: Ground
- Dimensions: 4.96 x 3.47
Living room
- Level: Ground
- Dimensions: 5.29 x 3.47
Recreation
- Level: Basement
- Dimensions: 6.17 x 3.5
Heating
- Forced Air, Gas
Cooling
- Central Air
Features
- None
- Basement: Full,Finished
- Has fireplace: Yes
- Fireplace features: Natural Gas
Interior area
- Living area range: 700-1100 null
Property
Parking
- Total spaces: 3
- Parking features: Private
Features
- Patio & porch: Patio
- Exterior features: Landscaped
- Pool features: None
- Waterfront features: None
Lot
- Size: 5,551 Square Feet
- Features: Fenced Yard, Golf, Place Of Worship, Public Transit, Irregular Lot
Details
- Parcel number: 163370402
Construction
Type & style
- Home type: SingleFamily
- Architectural style: Bungalow
- Property subtype: Single Family Residence
Materials
- Brick
- Foundation: Concrete Block
- Roof: Shingle
Utilities & green energy
- Sewer: Sewer
Community & HOA
Location
- Region: Oshawa
Financial & listing details
- Annual tax amount: C$4,817
- Date on market: 7/2/2026
Price history
Price history is unavailable.
Public tax history
Tax history is unavailable.
Climate risks
Neighborhood: Donevan
Nearby schools
GreatSchools rating
No schools nearby
We couldn't find any schools near this home.
- C$--2 bd1 ba800 sqft1281 King St E #1, Oshawa, ON L1H1J2Off Market
- C$--2 bd1 ba800 sqft1281 King St E #2, Oshawa, ON L1H1J2Off Market
- C$649,9003 bd1 ba-- sqft1125 Belvedere Ave, Oshawa, ON L1H1S9For Sale

- C$1,150,0005 bd4 ba-- sqft1111 King St E, Oshawa, ON L1H1H7For Sale
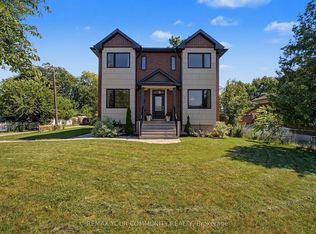
- C$--1 bd1 ba650 sqft39 Eastlawn St #2, Oshawa, ON L1H7J7Off Market
- C$599,9003 bd2 ba-- sqft132 Athabasca St, Oshawa, ON L1H7H8For Sale
- C$1,5951 bd1 ba-- sqft1145 Ridgecrest Ave #BASEMENT, Oshawa, ON L1H1V3For Rent
- C$699,0003 bd4 ba-- sqft163 Labrador Dr, Oshawa, ON L1H7E4For Sale
Similar homes
- C$814,9003 bd3 ba-- sqft1333 Wadebridge Cres, Oshawa, ON L1K 3B2For Sale
 MLS ID #E13671720, RE/MAX Jazz INC.. TRREB
 - C$829,0003 bd2 ba-- sqft425 Masson St, Oshawa, ON L1G 4Z7For Sale
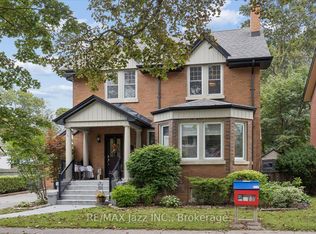 MLS ID #E13672656, RE/MAX Jazz INC.. TRREB
 - C$900,0005 bd4 ba-- sqft262 Athabasca St, Oshawa, ON L1H 8E4For Sale
 MLS ID #E13665536, RE/MAX Jazz INC.. TRREB
 - C$724,9003 bd2 ba-- sqft744 Shelley Ave, Oshawa, ON L1H 3J6For Sale
 MLS ID #E13460612, RE/MAX REALTRON REALTY INC.. TRREB
 - C$739,9003 bd2 ba-- sqft489 Crestwood Dr, Oshawa, ON L1G 2R4For SaleMLS ID #E13625130, Royal LePage Frank Real Estate. TRREB
- C$719,9005 bd4 ba-- sqft72 Cadillac Ave S, Oshawa, ON L1H 5Z2For SaleMLS ID #E13518142, RE/MAX Jazz INC.. TRREB
- C$789,9003 bd2 ba-- sqft1576 Highway 2 Rd, Clarington, ON L1E 2R7For SaleMLS ID #E13537430, RE/MAX ROUGE RIVER REALTY LTD.. TRREB
- C$724,0004 bd2 ba-- sqft401 Elgin St E, Oshawa, ON L1G 1V1For SaleMLS ID #E13604454, RE/MAX REAL ESTATE CENTRE INC.. TRREB
- C$699,9004 bd2 ba-- sqft330 Nipigon St, Oshawa, ON L1J 4N9For SaleMLS ID #E13649132, RE/MAX Jazz INC.. TRREB
- C$849,9993 bd2 ba-- sqft559 Masson St, Oshawa, ON L1G 5A2For SaleMLS ID #E13660822, RE/MAX Jazz INC.. TRREB
- C$775,0004 bd2 ba-- sqft616 Bickle Dr, Oshawa, ON L1L 1B1For SaleMLS ID #E13598546, RE/MAX Jazz INC.. TRREB
- C$699,9003 bd2 ba-- sqft83 Stevenson Rd N, Oshawa, ON L1J 5M4For SaleMLS ID #E13483838, RE/MAX Jazz INC.. TRREB
- C$560,0003 bd2 ba-- sqft1481 Evangeline Dr, Oshawa, ON L1J 3S8For SaleMLS ID #E13670736, RE/MAX Jazz INC.. TRREB
- C$820,0005 bd4 ba-- sqft1144 Thimbleberry Cir, Oshawa, ON L1K 2H1For SaleMLS ID #E13448594, Century 21 Infinity Realty Inc.. TRREB
- C$849,0003 bd4 ba-- sqft51 Lyndale Cres, Clarington, ON L1E 1W6For SaleMLS ID #E13621892, RE/MAX ROUGE RIVER REALTY LTD.. TRREB
- C$669,9004 bd2 ba-- sqft243 Acadia Dr, Oshawa, ON L1G 1X9For SaleMLS ID #E13224444, RE/MAX Jazz INC.. TRREB
- C$685,0003 bd3 ba-- sqft880 Castlegrove Ave, Oshawa, ON L1J 7Y4For SaleMLS ID #E13633862, RE/MAX ROUGE RIVER REALTY LTD.. TRREB
- C$699,0003 bd2 ba-- sqft1003 Renaissance Dr, Oshawa, ON L1J 8B2For SaleMLS ID #E13555810, RE/MAX ROUGE RIVER REALTY LTD.. TRREB
- C$599,0004 bd2 ba-- sqft579 Pinewood St, Oshawa, ON L1G 2S2For SaleMLS ID #E13658468, RE/MAX REALTRON REALTY INC.. TRREB
- C$799,9994 bd3 ba-- sqft106 McFeeters Cres, Clarington, ON L1C 4Y6For SaleMLS ID #E13671626, RE/MAX IMPACT REALTY. TRREB
