Rare opportunity to own a country property in the city. Offered for sale for the first time since 1963, this well built bungalow sits on an impressive 100' x 200' lot - nearly half an acre - providing exceptional space and privacy while remaining close to all amenities. This home features 3+1 bedrooms, a separate entrance to the finished basement and a solid layout for your personal vision. While the property requires updating, it offers tremendous potential for renovators, investors, or buyers looking to create their dream home on a premium lot. If you've been waiting for a large lot with endless possibilities, this is an opportunity you won't want to miss.
For sale
C$775,000
616 Bickle Dr, Oshawa, ON L1L 1B1
4beds
2baths
Single Family Residence
Built in ----
0.49 Acres Lot
$-- Zestimate®
C$--/sqft
C$-- HOA
What's special
Well built bungalowExceptional space and privacySolid layout
- 1 day |
- 23 |
- 0 |
Zillow last checked:
Listing updated:
Listed by:
RE/MAX Jazz INC.
Source: TRREB,MLS®#: E13598546 Originating MLS®#: Central Lakes Association of REALTORS
Originating MLS®#: Central Lakes Association of REALTORSFacts & features
Interior
Bedrooms & bathrooms
- Bedrooms: 4
- Bathrooms: 2
Heating
- Forced Air, Oil
Cooling
- Central Air
Features
- In-Law Capability
- Basement: Separate Entrance
- Has fireplace: No
Interior area
- Living area range: 700-1100 null
Property
Parking
- Total spaces: 7
- Parking features: Private Double
Accessibility
- Accessibility features: Stair Lift
Features
- Exterior features: Privacy
- Has private pool: Yes
- Pool features: Community
- Has view: Yes
- View description: Trees/Woods
- Waterfront features: None
Lot
- Size: 0.49 Acres
- Features: Level, Rectangular Lot
- Topography: Dry,Flat
Details
- Additional structures: Shed
- Parcel number: 162640184
- Other equipment: Sump Pump
Construction
Type & style
- Home type: SingleFamily
- Architectural style: Bungalow
- Property subtype: Single Family Residence
Materials
- Brick
- Foundation: Concrete Block
- Roof: Shingle
Utilities & green energy
- Sewer: Septic
- Water: Comm Well
Community & HOA
Community
- Security: Smoke Detector(s)
Location
- Region: Oshawa
Financial & listing details
- Annual tax amount: C$7,164
- Date on market: 7/23/2026
RE/MAX Jazz INC.
RE/MAX Jazz INC.
By pressing Contact Agent, you agree that the real estate professional identified above may call/text you about your search, which may involve use of automated means and pre-recorded/artificial voices. You don't need to consent as a condition of buying any property, goods, or services. Message/data rates may apply. You also agree to our Terms of Use. Zillow does not endorse any real estate professionals. We may share information about your recent and future site activity with your agent to help them understand what you're looking for in a home.
Price history
Price history is unavailable.
Public tax history
Tax history is unavailable.
Climate risks
Neighborhood: Northwood
Nearby schools
GreatSchools rating
No schools nearby
We couldn't find any schools near this home.
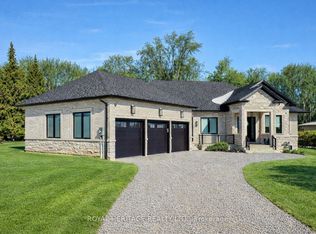
- C$3,598,0005 bd6 ba-- sqft614 Roselawn Ave, Oshawa, ON L1L1B2For Sale
- C$1,299,9003 bd3 ba-- sqft624 Roselawn Ave, Oshawa, ON L1L1B2For Sale

- C$--2 bd1 ba1.2k sqft2428 Dress Circle Cres #2, Oshawa, ON L1L0L9Off Market
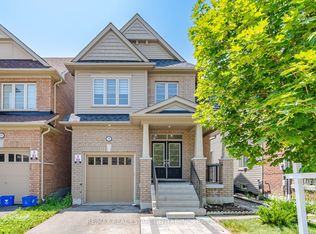
- C$949,9996 bd4 ba-- sqft570 Windfields Farm Dr W, Oshawa, ON L1L0L8For Sale
- C$--4 bd3 ba-- sqft546 Windfields Farm Dr W, Oshawa, ON L1L0L8Off Market
- C$--7 bd4 ba3k sqft2338 Equestrian Cres, Oshawa, ON L1L0L6Off Market
- C$--4 bd3 ba2.2k sqft547 Windfields Farm Dr W #1, Oshawa, ON L1L0L7Off Market
- C$--1 bd1 ba550 sqft547 Windfields Farm Dr W #2, Oshawa, ON L1L0L7Off Market
Similar homes
- C$849,9007 bd3 ba-- sqft1922 Dalhousie Cres, Oshawa, ON L1G 8C3For Sale
 MLS ID #E13604894, CENTURY 21 SKYLARK REAL ESTATE LTD.. TRREB
 - C$779,9954 bd3 ba-- sqft130 Ice Palace Cres, Oshawa, ON L1L 0G9For Sale
 MLS ID #E13552960, DHAWAN, NEERAJ . TRREB
 - C$879,0004 bd3 ba-- sqft46 Beaumaris Cres, Whitby, ON L1M 2H3For Sale
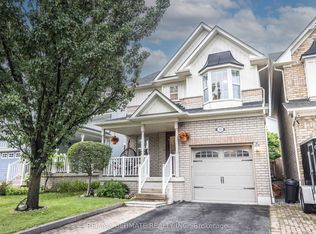 MLS ID #E13592708, RE/MAX ULTIMATE REALTY INC.. TRREB
 - C$949,9996 bd4 ba-- sqft570 Windfields Farm Dr W, Oshawa, ON L1L 0L8For SaleMLS ID #E13598756, RE/MAX REAL ESTATE CENTRE INC.. TRREB
- C$729,9993 bd3 ba-- sqft2361 Steeplechase St, Oshawa, ON L1L 0E3For SaleMLS ID #E13597336, RE/MAX HALLMARK FIRST GROUP REALTY LTD.. TRREB
- C$729,9004 bd3 ba1.3k sqft1962 Secretariat Pl, Oshawa, ON L1L 1C7For SaleMLS ID #40843186, Marius Mitrofan, Broker of Record, RE/MAX REALTRON MARIUS MITROFAN GROUP. ITSO
- C$779,9004 bd3 ba-- sqft2395 Winlord Pl, Oshawa, ON L1L 0B9For SaleMLS ID #E13445204, ROYAL LEPAGE IGNITE REALTY. TRREB
- C$1,049,9994 bd3 ba-- sqft2571 Kentucky Derby Way, Oshawa, ON L1L 0K2For SaleMLS ID #E13600038, RE/MAX REALTRON REALTY INC.. TRREB
- C$799,9003 bd3 ba-- sqft2009 Secretariat Pl, Oshawa, ON L1L 1C8For SaleMLS ID #E13474696, HOMELIFE/FUTURE REALTY INC.. TRREB
- C$729,9003 bd3 ba-- sqft92 Tremount St, Whitby, ON L1M 1G2For SaleMLS ID #E13601808, Royal LePage Frank Real Estate. TRREB
- C$865,0004 bd3 ba-- sqft165 Dance Act Ave, Oshawa, ON L1L 0H4For SaleMLS ID #E13544974, SUTTON GROUP REALTY SYSTEMS INC.. TRREB
- C$749,8004 bd3 ba-- sqft191 Lady Angela Ave, Oshawa, ON L1L 0K3For SaleCentury 21 Canada
- C$655,0005 bd3 ba-- sqft223 Danzatore Path, Oshawa, ON L1L 0P9For SaleMLS ID #E13599286, CENTURY 21 GREEN REALTY INC.. TRREB
- C$588,0004 bd3 ba-- sqft2775 Deputy Minister Path, Oshawa, ON L1L 0M7For SaleMLS ID #E13604602, SUPERSTARS REALTY LTD.. TRREB
- C$884,9004 bd3 ba-- sqft111 Bayardo Dr, Oshawa, ON L1L 0V2For SaleMLS ID #E13428336, RIGHT AT HOME REALTY INC.. TRREB
- C$574,9004 bd3 ba-- sqft34 Glenstal Path, Oshawa, ON L1L 0L2For SaleMLS ID #E13600236, RE/MAX REALTRON REALTY INC.. TRREB
- C$879,9005 bd4 ba-- sqft133 Tremount St, Whitby, ON L1M 1G1For SaleMLS ID #E13569922, REAL ESTATE HOMEWARD. TRREB
- C$769,0003 bd3 ba-- sqft2457 Hill Rise St, Oshawa, ON L1L 0J5For SaleMLS ID #E13537338, CENTURY 21 LEADING EDGE REALTY INC.. TRREB
- C$599,0003 bd3 ba-- sqft2500 Hill Rise Ct #2, Oshawa, ON L1L 0M6For SaleMLS ID #E13603810, ROYAL LEPAGE FLOWER CITY REALTY. TRREB
- C$844,9003 bd3 ba-- sqft114 Zachary Pl, Whitby, ON L1M 1E2For SaleMLS ID #E13532380, HOUSESIGMA INC.. TRREB
