Spectacular 1/2 acre lot manicured to the nines! Pride of ownership shines throughout! Fantastically sized with phenomenally oversized rooms for entertaining. Massive kitchen boasts centre island with sandwich bar, huge pantry, gas fireplace, and an eating area that can accommodate all your holiday functions. Attached sunroom for your hot tub, or just relaxing and drinking in the tranquility and serenity of the breathtaking yard. Entertain in style in the ginormous great room featuring full wet bar, gas fireplace, bow window, and walk-out to multiple patio spaces. Upstairs are 3 bedrooms and office area. The primary bedroom is giant sized, offering hardwood floors, crown mouldings, gas fireplace, huge 5-piece ensuite, and a closet fit for a queen. New main floor 3-piece bath featuring quartz countertops. Basement rec room with gas fireplace and walk-out. Super flexible floor plan that allows for your ultimate hosting lifestyle. So much to offer - see notes attached. Oversized 2.5 car attached garage with driveway that can hold up to 8 vehicles. Nestled in a demand north Oshawa enclave of rarely offered gems, this outstanding property offers close proximity to Brooklin and the 407 and every possible amenity while still delivering the ultimate rural living experience in Oshawa!
For sale
C$1,299,900
624 Roselawn Ave, Oshawa, ON L1L 1B2
3beds
3baths
Single Family Residence
Built in ----
0 Square Feet Lot
$-- Zestimate®
C$--/sqft
C$-- HOA
What's special
Massive kitchenHuge pantryGas fireplaceAttached sunroomBreathtaking yardGinormous great roomFull wet bar
- 24 days |
- 18 |
- 0 |
Zillow last checked:
Listing updated:
Listed by:
RE/MAX Jazz INC.
Source: TRREB,MLS®#: E13587168 Originating MLS®#: Central Lakes Association of REALTORS
Originating MLS®#: Central Lakes Association of REALTORSFacts & features
Interior
Bedrooms & bathrooms
- Bedrooms: 3
- Bathrooms: 3
Heating
- Baseboard, Electric
Cooling
- Wall Unit(s)
Appliances
- Included: Water Heater Owned, Water Softener
Features
- Basement: Finished with Walk-Out
- Has fireplace: Yes
Interior area
- Living area range: 3000-3500 null
Video & virtual tour
Property
Parking
- Total spaces: 10.5
- Parking features: Private Double, Garage Door Opener
- Has garage: Yes
Features
- Pool features: None
Lot
- Size: 0 Square Feet
Details
- Additional structures: Shed
- Parcel number: 162640155
- Other equipment: Sewage Pump, Sump Pump
Construction
Type & style
- Home type: SingleFamily
- Property subtype: Single Family Residence
Materials
- Brick, Vinyl Siding
- Foundation: Poured Concrete
- Roof: Asphalt Shingle
Utilities & green energy
- Sewer: Septic
- Water: Drilled Well
Community & HOA
Location
- Region: Oshawa
Financial & listing details
- Annual tax amount: C$9,294
- Date on market: 7/21/2026
Price history
Price history is unavailable.
Public tax history
Tax history is unavailable.
Climate risks
Neighborhood: Northwood
Nearby schools
GreatSchools rating
No schools nearby
We couldn't find any schools near this home.
- C$775,0004 bd2 ba-- sqft616 Bickle Dr, Oshawa, ON L1L1B1For Sale

- C$--2 bd1 ba1.2k sqft2428 Dress Circle Cres #2, Oshawa, ON L1L0L9Off Market
- C$1,199,9004 bd4 ba-- sqft2369 Dress Circle Cres, Oshawa, ON L1L0L8For Sale

- C$1,349,0007 bd5 ba-- sqft2349 Dress Circle Cres, Oshawa, ON L1L0L8For Sale
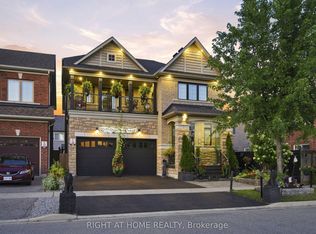
- C$949,9996 bd4 ba-- sqft570 Windfields Farm Dr W, Oshawa, ON L1L0L8For Sale
- C$--4 bd3 ba-- sqft546 Windfields Farm Dr W, Oshawa, ON L1L0L8Off Market
- C$--4 bd3 ba2.2k sqft547 Windfields Farm Dr W #1, Oshawa, ON L1L0L7Off Market
- C$--1 bd1 ba550 sqft547 Windfields Farm Dr W #2, Oshawa, ON L1L0L7Off Market
Similar homes
- C$1,299,9994 bd5 ba-- sqft2537 Snow Knight Dr, Oshawa, ON L1L 0K2New Construction
 MLS ID #E13629126, INTERNATIONAL REALTY FIRM, INC.. TRREB
 - C$1,225,0004 bd3 ba-- sqft138 Samac Trl, Oshawa, ON L1G 7V9For Sale
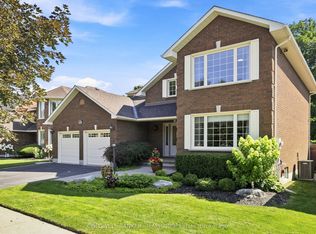 MLS ID #E13648566, COLDWELL BANKER - R.M.R. Real Estate. TRREB
 - C$1,199,9004 bd4 ba-- sqft2369 Dress Circle Cres, Oshawa, ON L1L 0L8For SaleMLS ID #E13614786, HIGHPOINT HOMES REALTY. TRREB
- C$1,449,0004 bd4 ba-- sqft1410 Manitou Dr, Oshawa, ON L1G 7P7For Sale
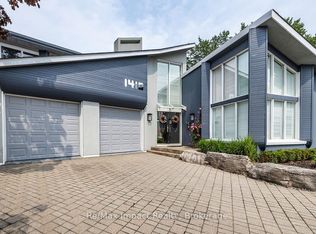 MLS ID #E13666006, Re/Max Impact Realty. TRREB
 - C$775,0004 bd2 ba-- sqft616 Bickle Dr, Oshawa, ON L1L 1B1For SaleMLS ID #E13598546, RE/MAX Jazz INC.. TRREB
- C$1,299,0004 bd3 ba-- sqft25 Charterhouse Dr N, Whitby, ON L1R 3R8For SaleMLS ID #E13639370, RIGHT AT HOME REALTY INC.. TRREB
- C$1,210,0005 bd4 ba-- sqft2481 Bandsman Cres, Oshawa, ON L1L 0M1New ConstructionMLS ID #E13543110, BENCHMARK SIGNATURE REALTY INC.. TRREB
- C$1,400,0005 bd3 ba-- sqft592 Taunton Rd W, Oshawa, ON L1L 0N9For SaleMLS ID #E13639480, RIGHT AT HOME REALTY INC.. TRREB
- C$1,229,0004 bd4 ba-- sqft2485 Bandsman Cres, Oshawa, ON L1L 0M1For SaleMLS ID #E12945986, RE/MAX WEST REALTY INC.. TRREB
- C$1,218,0004 bd4 ba-- sqft2489 Bandsman Cres W, Oshawa, ON L1L 0M1For SaleMLS ID #E12905324, RE/MAX EXCEL REALTY LTD.. TRREB
- C$1,279,9006 bd4 ba-- sqft12 Promenade Dr, Whitby, ON L1R 0L4For SaleMLS ID #E13647490, RE/MAX REALTRON REALTY INC.. TRREB
- C$1,370,0005 bd4 ba-- sqft140 Taylorwood Ct, Oshawa, ON L1G 7V7For SaleMLS ID #E13622064, RE/MAX Jazz INC.. TRREB
- C$1,450,0004 bd4 ba-- sqft7 Jarrow Cres, Whitby, ON L1M 0G9For SaleMLS ID #E13672086, Keller Williams Energy Real Estate. TRREB
- C$1,299,9003 bd2 ba-- sqft4680 Anderson St, Whitby, ON L1R 2V9For SaleMLS ID #E13455172, The Nook Realty Inc.. TRREB
- C$979,0005 bd3 ba-- sqft15 Hesham Dr, Whitby, ON L1M 2J9For SaleMLS ID #E13667518, RE/MAX HALLMARK FIRST GROUP REALTY LTD.. TRREB
- C$1,639,0003 bd2 ba-- sqft99 Colston Ave, Whitby, ON L1M 1C1For SaleMLS ID #E13669856, REVEL REALTY INC.. TRREB
- C$1,450,0005 bd4 ba-- sqft2381 New Providence St, Oshawa, ON L1L 0G1For SaleMLS ID #E13630512, DARK HORSE REALTY INC.. TRREB
- C$1,208,8893 bd2 ba-- sqft59 Bagot St, Whitby, ON L1M 1A1For SaleMLS ID #E13528364, Keller Williams Energy Real Estate. TRREB
- C$1,025,0003 bd3 ba-- sqft137 Samac Trl, Oshawa, ON L1G 7V9For SaleMLS ID #E13541640, Royal LePage Frank Real Estate. TRREB
- C$1,279,0006 bd5 ba-- sqft62 Cachet Blvd, Whitby, ON L1M 2E2For SaleMLS ID #E13191626, RE/MAX HALLMARK FIRST GROUP REALTY LTD.. TRREB
