140 Taylorwood Court is a stunning all-brick home nestled in an upscale, custom-built enclave, exuding immense curb appeal with its extensive landscaping and stamped-concrete driveway. Step inside the spacious entryway to be greeted by soaring ceilings, elegant wainscoting, and gleaming hardwood floors that set the tone for the premium finishes found throughout. The main level flows seamlessly, offering an elegant living room with a custom fireplace and bay window, right across from a dream executive office enveloped in rich dark wood paneling, custom built-ins, and a matching coffered ceiling. Entertaining is effortless in the gourmet eat-in kitchen- boasting granite countertops, a wine rack, a coffee station, a center island, and a convenient walk-out-or in the formal dining room, which provides direct access to a covered patio. The gorgeous family room serves as a cozy gathering space highlighted by a striking Turkish limestone fireplace and beautifully coffered ceilings, while pot lights and classic crown moulding tie the entire main floor together. Upstairs, stunning Brazilian cherrywood flooring leads to a luxurious primary suite featuring an expansive walk-in closet with custom built-ins and an elegant ensuite with a standalone glass shower and separate jetted tub, alongside generously sized secondary bedrooms. The fully finished lower level offers an incredible amount of versatile space, including a second fully-equipped kitchen, a large recreation room, a dedicated exercise room, a games room, a fifth bedroom, and an additional four-piece bathroom. Finally, the backyard is an absolute showstopper; completely surrounded by large, mature hedges for total privacy, this outdoor oasis boasts a spectacular 36' x 18' heated saltwater pool with a custom waterfall and multiple patio areas perfect for summer relaxation and entertaining.
Under contract
C$1,370,000
140 Taylorwood Ct, Oshawa, ON L1G 7V7
5beds
4baths
Single Family Residence
Built in ----
5,963 Square Feet Lot
$-- Zestimate®
C$--/sqft
C$-- HOA
What's special
All-brick homeExtensive landscapingSpacious entrywaySoaring ceilingsElegant wainscotingGleaming hardwood floorsPremium finishes
- 19 days |
- 60 |
- 2 |
Zillow last checked:
Listing updated:
Listed by:
RE/MAX Jazz INC.
Source: TRREB,MLS®#: E13622064 Originating MLS®#: Central Lakes Association of REALTORS
Originating MLS®#: Central Lakes Association of REALTORSFacts & features
Interior
Bedrooms & bathrooms
- Bedrooms: 5
- Bathrooms: 4
Primary bedroom
- Level: Second
- Dimensions: 4.34 x 4.29
Bedroom
- Level: Basement
- Dimensions: 4.34 x 3.84
Bedroom 2
- Level: Second
- Dimensions: 4.36 x 3.59
Bedroom 3
- Level: Second
- Dimensions: 3.3 x 3.58
Bedroom 4
- Level: Second
- Dimensions: 4.86 x 3.13
Dining room
- Level: Main
- Dimensions: 4.09 x 3.46
Exercise room
- Level: Basement
- Dimensions: 5.57 x 3.93
Family room
- Level: Main
- Dimensions: 5.94 x 3.81
Game room
- Level: Basement
- Dimensions: 5.64 x 3.86
Kitchen
- Level: Basement
- Dimensions: 2.93 x 3.11
Kitchen
- Level: Main
- Dimensions: 6.36 x 3.54
Living room
- Level: Main
- Dimensions: 5.24 x 3.45
Office
- Level: Main
- Dimensions: 3.47 x 3.12
Recreation
- Level: Basement
- Dimensions: 6.19 x 4.18
Heating
- Forced Air, Gas
Cooling
- Central Air
Features
- None
- Basement: Full,Finished
- Has fireplace: Yes
Interior area
- Living area range: 2500-3000 null
Property
Parking
- Total spaces: 6
- Parking features: Private
- Has garage: Yes
Features
- Stories: 2
- Has private pool: Yes
- Pool features: In Ground
- Waterfront features: None
Lot
- Size: 5,963 Square Feet
- Features: Irregular Lot
Details
- Parcel number: 162700096
Construction
Type & style
- Home type: SingleFamily
- Property subtype: Single Family Residence
Materials
- Brick
- Foundation: Concrete
- Roof: Asphalt Shingle
Utilities & green energy
- Sewer: Sewer
Community & HOA
Location
- Region: Oshawa
Financial & listing details
- Annual tax amount: C$10,290
- Date on market: 7/30/2026
Price history
Price history is unavailable.
Public tax history
Tax history is unavailable.
Climate risks
Neighborhood: Samac
Nearby schools
GreatSchools rating
No schools nearby
We couldn't find any schools near this home.
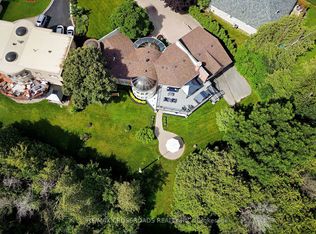
- C$1,800,0003 bd5 ba-- sqft127 Taylorwood Ct, Oshawa, ON L1G7V7For Sale
- C$1,6001 bd1 ba-- sqft63 Taylorwood Rd #BASEMENT, Oshawa, ON L1G7W2For Rent

- C$3,5004 bd3 ba-- sqft63 Taylorwood Rd, Oshawa, ON L1G7W2For Rent
- C$--3 bd1 ba1.4k sqft15 Herbert Ave, Oshawa, ON L1G3Y7Off Market

- C$1,225,0004 bd3 ba-- sqft138 Samac Trl, Oshawa, ON L1G7V9For Sale
- C$--1 bd1 ba-- sqft2023 Simcoe St N #208, Oshawa, ON L1G0C6For Rent
- C$---- bd1 ba274 sqft1900 Simcoe St N #306, Oshawa, ON L1G0C1Off Market
- C$---- bd1 ba274 sqft1900 Simcoe St N #809, Oshawa, ON L1G0C1Off Market
Similar homes
- C$1,375,0005 bd5 ba-- sqft1087 Coldstream Dr, Oshawa, ON L1K 0J6For Sale
 MLS ID #E13614426, RE/MAX REALTRON REALTY INC.. TRREB
 - C$1,069,0005 bd3 ba-- sqft1098 Keswick Ct N, Oshawa, ON L1K 2V2For Sale
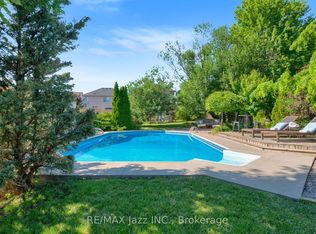 MLS ID #E13648788, RE/MAX Jazz INC.. TRREB
 - C$1,299,9005 bd3 ba-- sqft34 Kennett Dr, Whitby, ON L1P 1L5For Sale
 MLS ID #E13670858, RE/MAX ROUGE RIVER REALTY LTD.. TRREB
 - C$1,279,9006 bd4 ba-- sqft12 Promenade Dr, Whitby, ON L1R 0L4For Sale
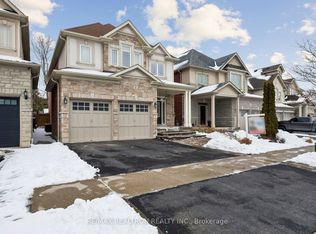 MLS ID #E13647490, RE/MAX REALTRON REALTY INC.. TRREB
 - C$1,239,0005 bd4 ba-- sqft22 Canary St, Whitby, ON L1R 0K2For SaleMLS ID #E13658124, RE/MAX IMPACT REALTY. TRREB
- C$1,189,0008 bd5 ba-- sqft1626 Chilliwack St, Oshawa, ON L1K 0C4For SaleMLS ID #E13598484, RE/MAX CROSSROADS REALTY INC.. TRREB
- C$1,199,9004 bd4 ba-- sqft892 Barbados St, Oshawa, ON L1J 0A5For SaleMLS ID #E13186938, RE/MAX Jazz INC.. TRREB
- C$1,169,9006 bd4 ba-- sqft38 Silverbirch Pl, Whitby, ON L1R 1X6For SaleMLS ID #E13679818, RE/MAX GOLD REALTY INC.. TRREB
- C$1,100,0004 bd3 ba-- sqft824 Black Cherry Dr, Oshawa, ON L1K 0P5For SaleMLS ID #E13607600, RE/MAX HALLMARK REALTY LTD.. TRREB
- C$1,275,0004 bd4 ba-- sqft29 Harold St, Whitby, ON L1N 8Z7For SaleMLS ID #E13643650, RE/MAX Jazz INC.. TRREB
- C$979,9004 bd4 ba-- sqft1824 Birchview Dr, Oshawa, ON L1K 3B9For SaleMLS ID #E13582822, RE/MAX Jazz INC.. TRREB
- C$1,699,0005 bd3 ba-- sqft3531 Garrard Rd, Whitby, ON L1R 3L1For SaleMLS ID #E13617268, RE/MAX CROSSROADS REALTY INC.. TRREB
- C$1,339,0005 bd4 ba-- sqft72 Warwick Ave, Ajax, ON L1Z 1L6For SaleMLS ID #E13667778, REMAX CONNECT REALTY. TRREB
- C$1,599,9005 bd4 ba-- sqft49 Hanson Cres, Whitby, ON L1M 2K9For SaleMLS ID #E13649400, RE/MAX ROUGE RIVER REALTY LTD.. TRREB
- C$775,0004 bd2 ba-- sqft616 Bickle Dr, Oshawa, ON L1L 1B1For SaleMLS ID #E13598546, RE/MAX Jazz INC.. TRREB
- C$1,199,9004 bd3 ba-- sqft18 Rainbow Cres, Whitby, ON L1M 2N6For SaleMLS ID #E13645710, RE/MAX ROUGE RIVER REALTY LTD.. TRREB
- C$1,198,8005 bd3 ba-- sqft33 Emmett Pl, Whitby, ON L1R 2B4For SaleMLS ID #E13507374, RE/MAX EPIC REALTY. TRREB
- C$900,0005 bd4 ba-- sqft262 Athabasca St, Oshawa, ON L1H 8E4For SaleMLS ID #E13665536, RE/MAX Jazz INC.. TRREB
- C$1,500,0006 bd4 ba-- sqft45 Windsor Valley Pl, Clarington, ON L1E 1J4For SaleMLS ID #E13243150, RE/MAX Jazz INC.. TRREB
- C$1,149,0005 bd5 ba-- sqft293 Blue Heron Dr W, Oshawa, ON L1G 6X7For SaleMLS ID #E13516694, Re/Max Impact Realty. TRREB
