Highly desirable Ajax lakeside community, fantastic 2 storey Tribute built home with premium pie shaped lot backing onto Conservation area and siding onto Park. This home offers nearly 3000 sq.ft. of thoughtfully designed living space on a private, beautifully treed lot. The main level boasts a bright, open concept layout featuring a spacious family room and large eat-in kitchen with granite counters and stainless steel appliances and a walk-in pantry. Walkout to deck with convenient yard access. A large combined living and dining room offers elegant entertaining space, while a dedicated main floor den provides the perfect quiet retreat for a home office of library. Upstairs, the home caters to large families with a convenient upper level laundry room and a rare Second Family Room, offering incredible versatility as a media hub or a homework zone. Four generous size bedrooms provide ample comfort for everyone. The second bedroom has a private balcony for morning coffee. Adding immense value, the walk-out lower level features a large, Legal Retrofit Basement Apartment with its own separate entrance. This premium income or multi-generational suite includes a eat-in kitchen with a breakfast bar, granite counters and stainless steel appliances. The cozy living room has a large picture window and gas fireplace and is combined with the dining room. Separate bedroom with a walk-in closet, independent laundry and storage facilities. Private covered entrance makes this apartment easily accessible for family or as a rental unit - a rare opportunity! This lakeside community home with waterfront walking and biking trails is yours to enjoy!
For sale
C$1,339,000
72 Warwick Ave, Ajax, ON L1Z 1L6
5beds
4baths
Single Family Residence
Built in ----
4,818 Square Feet Lot
$-- Zestimate®
C$--/sqft
C$-- HOA
What's special
Private beautifully treed lotBright open concept layoutSpacious family roomWalk-in pantry
- 1 day |
- 4 |
- 0 |
Zillow last checked:
Listing updated:
Listed by:
REMAX CONNECT REALTY
Source: TRREB,MLS®#: E13667778 Originating MLS®#: Toronto Regional Real Estate Board
Originating MLS®#: Toronto Regional Real Estate BoardFacts & features
Interior
Bedrooms & bathrooms
- Bedrooms: 5
- Bathrooms: 4
Primary bedroom
- Level: Second
- Dimensions: 4.84 x 4.13
Bedroom
- Level: Basement
- Dimensions: 5.92 x 3.79
Bedroom 2
- Level: Second
- Dimensions: 5.01 x 3.94
Bedroom 3
- Level: Second
- Dimensions: 4.35 x 4
Bedroom 4
- Level: Second
- Dimensions: 3.64 x 2.85
Den
- Level: Main
- Dimensions: 3.75 x 2.75
Dining room
- Level: Main
- Dimensions: 4.22 x 2.95
Dining room
- Level: Basement
- Dimensions: 4.42 x 3.85
Family room
- Level: Second
- Dimensions: 4.84 x 4.34
Family room
- Level: Main
- Dimensions: 5.41 x 4.66
Kitchen
- Level: Main
- Dimensions: 6.6 x 3.75
Kitchen
- Level: Basement
- Dimensions: 4.57 x 4.45
Laundry
- Level: Second
- Dimensions: 3.64 x 2.29
Living room
- Level: Main
- Dimensions: 5.52 x 4.22
Living room
- Level: Basement
- Dimensions: 4.45 x 4.2
Heating
- Forced Air, Gas
Cooling
- Central Air
Appliances
- Included: Disposal
Features
- Flooring: Accessory Apartment
- Basement: Apartment,Separate Entrance,Walk-Out Access
- Has fireplace: Yes
- Fireplace features: Natural Gas, Family Room, Recreation Room
Interior area
- Living area range: 2500-3000 null
Video & virtual tour
Property
Parking
- Total spaces: 4
- Parking features: Private Double, Garage Door Opener
- Has garage: Yes
Features
- Stories: 2
- Patio & porch: Deck, Patio
- Exterior features: Privacy
- Pool features: None
- Has spa: Yes
- Spa features: Hot Tub
Lot
- Size: 4,818 Square Feet
- Features: Pie Shaped Lot
Details
- Parcel number: 264820724
Construction
Type & style
- Home type: SingleFamily
- Property subtype: Single Family Residence
Materials
- Vinyl Siding
- Foundation: Unknown
- Roof: Asphalt Shingle
Details
- Builder name: Tribute
Utilities & green energy
- Sewer: Sewer
Community & HOA
Location
- Region: Ajax
Financial & listing details
- Annual tax amount: C$9,817
- Date on market: 8/12/2026
Price history
Price history is unavailable.
Public tax history
Tax history is unavailable.
Climate risks
Neighborhood: Lakeside
Nearby schools
GreatSchools rating
No schools nearby
We couldn't find any schools near this home.
- C$2,9003 bd3 ba-- sqft866 Audley Rd S, Ajax, ON L1Z1M4For Rent

- C$1,398,8885 bd4 ba-- sqft11 Davey St, Ajax, ON L1Z1K8For Sale
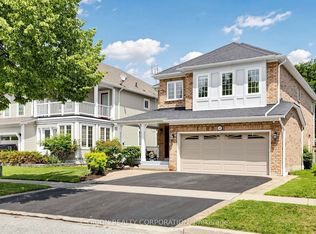
- C$1,7001 bd1 ba-- sqft13 Quaintance Ave #2, Ajax, ON L1Z1P3For Rent

- C$1,189,9004 bd4 ba-- sqft9 Wiseman Dr, Ajax, ON L1Z1K5For Sale

- C$--1 bd1 ba1k sqft1059 Shoal Point Rd #1059, Ajax, ON L1Z1K5Off Market
- C$1,050,0004 bd3 ba-- sqft24 Kingham Ave, Ajax, ON L1Z1M9For Sale
- C$2,1003 bd2 ba-- sqft14 Sallis Dr, Ajax, ON L1S6Y3For Rent
- C$1,350,0004 bd5 ba-- sqft96 Hoile Dr, Ajax, ON L1Z1N4For Sale
Similar homes
- C$1,350,0004 bd5 ba-- sqft96 Hoile Dr, Ajax, ON L1Z 1N4For Sale
 MLS ID #E13657750, RE/MAX REALTRON REALTY INC.. TRREB
 - C$1,050,0004 bd3 ba-- sqft24 Kingham Ave, Ajax, ON L1Z 1M9For Sale
 MLS ID #E13671442, Royal LePage Our Neighbourhood Realty. TRREB
 - C$1,268,0006 bd5 ba-- sqft27 Byram Downs St, Ajax, ON L1Z 1P9For Sale
 MLS ID #E13671372, CENTURY 21 HERITAGE GROUP LTD.. TRREB
 - C$1,199,9994 bd4 ba-- sqft19 Burcher Rd, Ajax, ON L1S 2P8For Sale
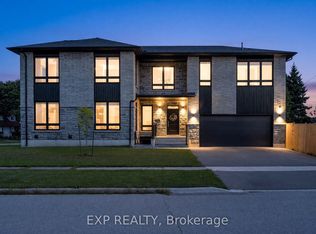 MLS ID #E13672674, EXP REALTY. TRREB
 - C$1,398,8885 bd4 ba-- sqft11 Davey St, Ajax, ON L1Z 1K8For SaleMLS ID #E13538078, ORION REALTY CORPORATION. TRREB
- C$1,379,0005 bd4 ba-- sqft55 Ontoro Blvd, Ajax, ON L1Z 1X6For SaleMLS ID #E13603306, CENTURY 21 LEADING EDGE REALTY INC.. TRREB
- C$1,468,8008 bd5 ba-- sqft5 Southam St, Ajax, ON L1Z 1R6For SaleMLS ID #E13664614, LOYALTY REAL ESTATE. TRREB
- C$1,189,9004 bd4 ba-- sqft9 Wiseman Dr, Ajax, ON L1Z 1K5For SaleMLS ID #E13611478, Tara Baylis, Salesperson. TRREB
- C$1,260,0004 bd4 ba-- sqft2992 Range Line Rd, Ajax, ON L1S 6V9For SaleMLS ID #E13513566, FIRST CLASS REALTY INC.. TRREB
- C$1,075,0004 bd4 ba-- sqft61 Adams Dr, Ajax, ON L1S 5V2For SaleMLS ID #E13671620, Royal Service Real Estate Inc.. TRREB
- C$1,299,0003 bd2 ba-- sqft913 Pickering Beach Rd, Ajax, ON L1S 1G3For SaleMLS ID #E13628468, RE/MAX REALTRON REALTY INC.. TRREB
- C$1,339,0006 bd6 ba-- sqft33 Love Cres, Ajax, ON L1S 4T3For SaleMLS ID #E13575082, SMART SOLD REALTY. TRREB
- C$829,9004 bd2 ba-- sqft27 Archer Dr, Ajax, ON L1S 2Z3For SaleMLS ID #E13661866, RE/MAX ROUGE RIVER REALTY LTD.. TRREB
- C$1,499,0005 bd4 ba-- sqft50 Spiers Cres, Ajax, ON L1S 6Y7For SaleMLS ID #E13148916, MAIN STREET REALTY LTD.. TRREB
- C$679,0005 bd2 ba-- sqft42 Plumridge Ct, Ajax, ON L1S 3Z8For SaleMLS ID #E13661014, ROYAL LEPAGE TERREQUITY REALTY. TRREB
- C$1,379,0005 bd5 ba-- sqft190 Lake Driveway W, Ajax, ON L1S 4Y2For SaleMLS ID #E13580950, HOMELIFE/GTA REALTY INC.. TRREB
- C$839,9004 bd4 ba-- sqft49 Dobson Dr, Ajax, ON L1S 5G4For SaleMLS ID #E13673736, CENTURY 21 LEADING EDGE REALTY INC.. TRREB
- C$1,100,0004 bd3 ba-- sqft60 Spiers Cres, Ajax, ON L1S 6Y6For SaleMLS ID #E13531408, RE/MAX HALLMARK FIRST GROUP REALTY LTD.. TRREB
- C$1,199,9004 bd4 ba-- sqft79 Jevons Dr, Ajax, ON L1Z 0T6For SaleMLS ID #E13219128, CENTURY 21 WENDA ALLEN REALTY. TRREB
- C$1,349,8005 bd4 ba-- sqft34 Waterfront Cres, Whitby, ON L1N 0M9For SaleMLS ID #E13437858, PIVOT REAL ESTATE GROUP. TRREB
