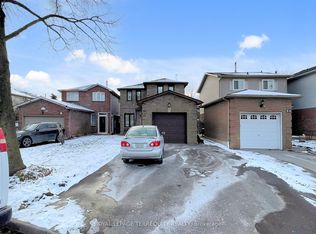
Welcome to 49 Dobson Drive* 3 Bedroom Detached two storey*Pride of Ownership*Great Location*Hardwood Floors thru out* Laminate Floor in Basement*Close to HYW, Community Centre, Library, Shopping*Stainless Appliances*Chef Kitchen*Finished basement with Bedroom, Living Room and Kitchen**Master Bedroom with 2Pc Bath and semi ensuite access to main Bathroom**
For sale
C$839,900
49 Dobson Dr, Ajax, ON L1S 5G4
4beds
4baths
Single Family Residence
Built in ----
3,299 Square Feet Lot
$-- Zestimate®
C$--/sqft
C$-- HOA
What's special
Hardwood floors thru outLaminate floor in basementStainless appliancesChef kitchen
- 8 hours |
- 1 |
- 0 |
Zillow last checked:
Listing updated:
Listed by:
CENTURY 21 LEADING EDGE REALTY INC.
Source: TRREB,MLS®#: E13673736 Originating MLS®#: Toronto Regional Real Estate Board
Originating MLS®#: Toronto Regional Real Estate BoardFacts & features
Interior
Bedrooms & bathrooms
- Bedrooms: 4
- Bathrooms: 4
Primary bedroom
- Level: Second
- Dimensions: 4.9 x 3.66
Bedroom
- Level: Basement
- Dimensions: 4.4 x 3.49
Bedroom 2
- Level: Second
- Dimensions: 4.9 x 3.68
Bedroom 3
- Level: Second
- Dimensions: 3.76 x 2.62
Other
- Level: Main
- Dimensions: 6.74 x 3.66
Dining room
- Level: Main
- Dimensions: 3.6 x 3.44
Kitchen
- Level: Basement
- Dimensions: 5.87 x 4.62
Living room
- Level: Main
- Dimensions: 4.6 x 3.66
Living room
- Level: Basement
- Dimensions: 5.88 x 4.62
Heating
- Forced Air, Gas
Cooling
- Central Air
Appliances
- Included: Water Softener
Features
- Flooring: Carpet Free
- Basement: Finished
- Has fireplace: Yes
- Fireplace features: Electric
Interior area
- Living area range: 1500-2000 null
Property
Parking
- Total spaces: 3
- Parking features: Garage Door Opener
- Has garage: Yes
Features
- Stories: 2
- Patio & porch: Deck
- Pool features: None
Lot
- Size: 3,299 Square Feet
Details
- Parcel number: 264530156
Construction
Type & style
- Home type: SingleFamily
- Property subtype: Single Family Residence
Materials
- Brick, Aluminum Siding
- Foundation: Unknown
- Roof: Shingle
Utilities & green energy
- Sewer: Sewer
Community & HOA
Location
- Region: Ajax
Financial & listing details
- Annual tax amount: C$5,776
- Date on market: 8/13/2026
Price history
Price history is unavailable.
Public tax history
Tax history is unavailable.
Climate risks
Neighborhood: Midtown
Nearby schools
GreatSchools rating
No schools nearby
We couldn't find any schools near this home.
- C$599,7863 bd4 ba-- sqft52 Dobson Dr, Ajax, ON L1S5E9For Sale
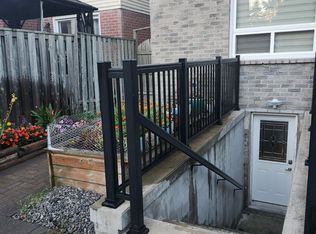
- C$1,4501 bd1 ba-- sqft56 Barnes Dr, Ajax, ON L1S5G5For Rent
- C$769,0003 bd2 ba-- sqft21 Dobson Dr, Ajax, ON L1S5C2For Sale

- C$1,5501 bd1 ba-- sqft70 Barnes Dr #BASEMENT, Ajax, ON L1S5G5For Rent
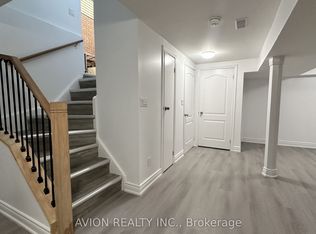
- C$799,9996 bd4 ba-- sqft95 Dobson Dr, Ajax, ON L1S5G1For Sale
- C$1,5902 bd1 ba-- sqft97 Dobson Dr, Ajax, ON L1S5G1For Rent
- C$1,6502 bd1 ba700 sqft1 Dobson Dr #2, Ajax, ON L1S5B8For Rent
- C$875,0003 bd3 ba-- sqft138 Angus Dr, Ajax, ON L1S5G8For Sale
Similar homes
- C$875,0003 bd3 ba-- sqft5 Dale Rd, Ajax, ON L1S 5W4For Sale
 MLS ID #E13672648, REMAX YOUR COMMUNITY REALTY. TRREB
 - C$849,9004 bd4 ba-- sqft38 Tresher Ct, Ajax, ON L1T 2N1For Sale
 MLS ID #E13668170, RE/MAX REAL ESTATE CENTRE INC.. TRREB
 - C$769,0003 bd2 ba-- sqft21 Dobson Dr, Ajax, ON L1S 5C2For SaleMLS ID #E13655068, RIGHT AT HOME REALTY INC.. TRREB
- C$799,9995 bd3 ba-- sqft7 Admiral Rd, Ajax, ON L1S 2N8For Sale
 MLS ID #E13645052, Strive Realty Ltd.. TRREB
 - C$798,0005 bd3 ba-- sqft14 Heatherwood Rd, Ajax, ON L1S 2K7For SaleMLS ID #E13652660, HOMELIFE/GTA REALTY INC.. TRREB
- C$799,9996 bd4 ba-- sqft95 Dobson Dr, Ajax, ON L1S 5G1For SaleMLS ID #E13626088, RIGHT AT HOME REALTY INC.. TRREB
- C$875,0003 bd3 ba-- sqft138 Angus Dr, Ajax, ON L1S 5G8For SaleMLS ID #E13603436, RE/MAX REALTRON REALTY INC.. TRREB
- C$1,075,0004 bd4 ba-- sqft61 Adams Dr, Ajax, ON L1S 5V2For SaleMLS ID #E13671620, Royal Service Real Estate Inc.. TRREB
- C$739,0004 bd2 ba-- sqft82 Chatfield Dr, Ajax, ON L1T 2J9For SaleMLS ID #E13663152, CITYSCAPE REAL ESTATE LTD.. TRREB
- C$799,9004 bd2 ba-- sqft20 Billingsgate Cres, Ajax, ON L1S 2R8For SaleMLS ID #E13636568, RE/MAX WEST REALTY INC.. TRREB
- C$829,0003 bd2 ba-- sqft49 Gilmour Dr, Ajax, ON L1S 5J4For SaleMLS ID #E13497410, RE/MAX ROUGE RIVER REALTY LTD.. TRREB
- C$849,9003 bd2 ba-- sqft12 Brock St, Ajax, ON L1S 1T1For SaleMLS ID #E13520674, REMAX CONNECT REALTY. TRREB
- C$679,0005 bd2 ba-- sqft42 Plumridge Ct, Ajax, ON L1S 3Z8For SaleMLS ID #E13661014, ROYAL LEPAGE TERREQUITY REALTY. TRREB
- C$799,0004 bd3 ba-- sqft33 Windsor Ave, Ajax, ON L1S 2B1For SaleMLS ID #E13128832, RE/MAX COMMUNITY REALTY INC.. TRREB
- C$765,0003 bd2 ba-- sqft80 Brockman Cres, Ajax, ON L1T 2L7For SaleMLS ID #E13655312, RE/MAX COMMUNITY REALTY INC.. TRREB
- C$859,9004 bd4 ba-- sqft68 Patterson Cres, Ajax, ON L1S 6P3For SaleMLS ID #E13573138, RE/MAX ALL-STARS REALTY INC.. TRREB
- C$949,0004 bd4 ba-- sqft184 Reed Dr, Ajax, ON L1S 6P6For SaleMLS ID #E13652010, LUXURY HOMES WORLD INC.. TRREB
- C$1,199,9994 bd4 ba-- sqft19 Burcher Rd, Ajax, ON L1S 2P8For SaleMLS ID #E13672674, EXP REALTY. TRREB
- C$849,9004 bd2 ba-- sqft6 Turnbull Rd, Ajax, ON L1S 2X1For SaleMLS ID #E13432100, RE/MAX REALTRON REALTY INC.. TRREB
- C$749,0003 bd3 ba-- sqft100 Admiral Rd, Ajax, ON L1S 2P1For SaleMLS ID #E13631290, Royal LePage Frank Real Estate. TRREB
