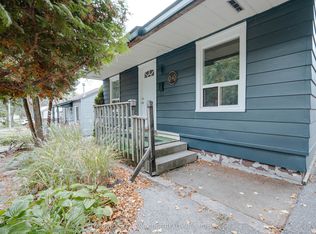
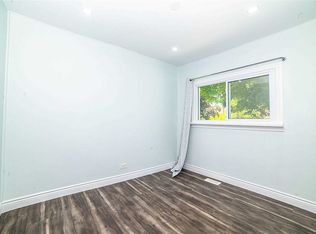
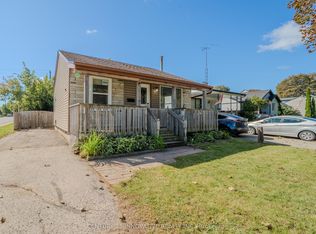
One of a kind custom home re-built in 2016 was designed for both beauty and cost efficiency with a substantially lower hydro and gas expense compared to similar homes. Features include hand-crafted rich hardwood flooring through-out 2nd floor and living room with modern open concept to emphasize warmth and brightness. Upstairs features a spacious bathroom, extra large bedroom and a large with walk-out to Juliette balcony overlooking the backyard. The finished basement includes a third bedroom ideal for family or guests. This home is located in prime location with-in walking distance to schools, shopping and restaurants with easy access to highways for commuting. For vehicles there is a large is a detached 1.5 garage with a loft for extra storage. Possible Inlaw, This one is a must see in person!
For sale
C$849,900
12 Brock St, Ajax, ON L1S 1T1
3beds
2baths
Single Family Residence
Built in ----
4,000 Square Feet Lot
$-- Zestimate®
C$--/sqft
C$-- HOA
What's special
- 108 days
- 9
- 0
Zillow last checked:
Listing updated:
Listed by:
REMAX CONNECT REALTY
Source: TRREB,MLS®#: E13520674 Originating MLS®#: Toronto Regional Real Estate Board
Originating MLS®#: Toronto Regional Real Estate BoardFacts & features
Interior
Bedrooms & bathrooms
- Bedrooms: 3
- Bathrooms: 2
Primary bedroom
- Description: Bedroom
- Level: Second
- Area: 5.94 Square Meters
- Area source: Other
- Dimensions: 2.33 x 2.55
Bedroom 2
- Level: Second
- Dimensions: 5.88 x 3.63
Bedroom 3
- Level: Basement
- Dimensions: 3.44 x 3.29
Breakfast
- Description: Bedroom
- Level: Ground
- Area: 8.87 Square Meters
- Area source: Other
- Dimensions: 3.62 x 2.45
Dining room
- Description: Primary Bedroom
- Level: Ground
- Area: 8.21 Square Meters
- Area source: Other
- Dimensions: 2.28 x 3.60
Kitchen
- Description: Kitchen
- Level: Ground
- Area: 15.12 Square Meters
- Area source: Other
- Dimensions: 3.54 x 4.27
Living room
- Description: Living Room
- Level: Ground
- Area: 23.28 Square Meters
- Area source: Other
- Dimensions: 4.84 x 4.81
Recreation
- Level: Basement
- Dimensions: 7.96 x 6.4
Heating
- Forced Air, Gas
Cooling
- Central Air
Features
- None
- Basement: Finished
- Has fireplace: Yes
Interior area
- Living area range: 1500-2000 null
Property
Parking
- Total spaces: 6
- Parking features: Private
- Has garage: Yes
Features
- Stories: 2
- Pool features: None
Lot
- Size: 4,000 Square Feet
- Features: Public Transit, School, Hospital, Park
Details
- Parcel number: 264490171
Construction
Type & style
- Home type: SingleFamily
- Property subtype: Single Family Residence
Materials
- Wood
- Foundation: Concrete
- Roof: Asphalt Shingle
Utilities & green energy
- Sewer: Sewer
Community & HOA
Location
- Region: Ajax
Financial & listing details
- Annual tax amount: C$4,634
- Date on market: 7/3/2026
Price history
Price history is unavailable.
Public tax history
Tax history is unavailable.
Climate risks
Neighborhood: Midtown
Nearby schools
GreatSchools rating
No schools nearby
We couldn't find any schools near this home.

Similar homes
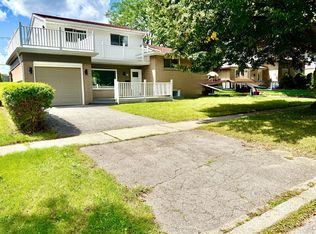
- C$849,0004 bd3 ba-- sqft14 Heatherwood Rd, Ajax, ON L1S 2K7For Sale
 MLS ID #E13803158, HOMELIFE/GTA REALTY INC.. TRREB
 - C$929,9005 bd4 ba-- sqft15 Brennan Rd, Ajax, ON L1T 2G1For Sale
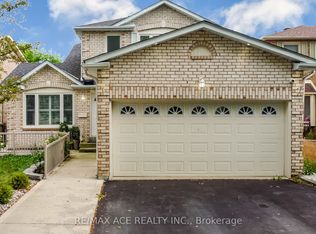 MLS ID #E14089388, RE/MAX ACE REALTY INC.. TRREB
 - C$910,0003 bd3 ba-- sqft101 Elliottglen Dr, Ajax, ON L1Z 0G9For Sale
 MLS ID #E13767462, CENTURY 21 ATRIA REALTY INC.. TRREB
 - C$983,0005 bd4 ba-- sqft11 Hunter Dr, Ajax, ON L1T 3M9For Sale
 MLS ID #E13828528, TANYA TIERNEY TEAM REALTY INC.. TRREB
