One Of The Most Highly Desired Neighborhoods In Pickering! Full Brick Home With Open Concept Main Floor Bright Pot Lights, Hardwood Flooring, Double Garage, Separate Entrance To Bsmt Thru Garage , Unique Corner Lot Facing Park, End Unit To The Left, Mins To 407, 401, Steps Away To Bus Stop...Close To Walmart, Lcbo , Mc Donalds And Canadian Tire..
For sale
C$999,000
1913 Liatris Dr, Pickering, ON L1X 0A7
4beds
3baths
Single Family Residence
Built in ----
3,107 Square Feet Lot
$-- Zestimate®
C$--/sqft
C$-- HOA
What's special
- 70 days |
- 16 |
- 0 |
Zillow last checked:
Listing updated:
Listed by:
RE/MAX METROPOLIS REALTY
Source: TRREB,MLS®#: E13147440 Originating MLS®#: Toronto Regional Real Estate Board
Originating MLS®#: Toronto Regional Real Estate BoardFacts & features
Interior
Bedrooms & bathrooms
- Bedrooms: 4
- Bathrooms: 3
Heating
- Forced Air, Gas
Cooling
- Central Air
Features
- Flooring: Carpet Free
- Basement: Unfinished
- Has fireplace: No
Interior area
- Living area range: 1500-2000 null
Property
Parking
- Total spaces: 4
- Parking features: Garage
- Has garage: Yes
Features
- Stories: 2
- Pool features: None
Lot
- Size: 3,107 Square Feet
Details
- Parcel number: 264080551
Construction
Type & style
- Home type: SingleFamily
- Property subtype: Single Family Residence
Materials
- Brick
- Foundation: Concrete
- Roof: Asphalt Shingle
Utilities & green energy
- Sewer: Sewer
Community & HOA
Location
- Region: Pickering
Financial & listing details
- Annual tax amount: C$6,131
- Date on market: 5/20/2026
RE/MAX METROPOLIS REALTY
RE/MAX METROPOLIS REALTY
By pressing Contact Agent, you agree that the real estate professional identified above may call/text you about your search, which may involve use of automated means and pre-recorded/artificial voices. You don't need to consent as a condition of buying any property, goods, or services. Message/data rates may apply. You also agree to our Terms of Use. Zillow does not endorse any real estate professionals. We may share information about your recent and future site activity with your agent to help them understand what you're looking for in a home.
Price history
Price history is unavailable.
Public tax history
Tax history is unavailable.
Climate risks
Neighborhood: Duffin Heights
Nearby schools
GreatSchools rating
No schools nearby
We couldn't find any schools near this home.
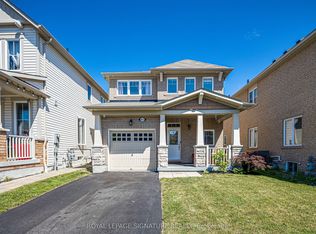
- C$999,0003 bd3 ba-- sqft1832 Misthollow Dr, Pickering, ON L1X0A7For Sale
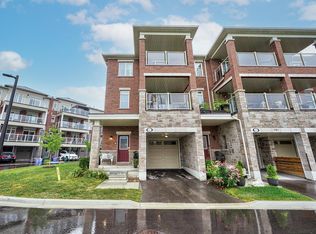
- C$--3 bd4 ba2k sqft2540 William Jackson Dr, Pickering, ON L1X0C3Off Market
- C$2,6003 bd2 ba-- sqft2635 William Jackson Dr #1304, Pickering, ON L1X0C3For Rent
- C$2,6002 bd2 ba-- sqft2635 William Jackson Dr #1006, Pickering, ON L1X0C3For Rent

- C$2,5802 bd2 ba-- sqft2635 William Jackson Dr #1212, Pickering, ON L1X0C3For Rent
- C$610,0002 bd2 ba-- sqft2635 William Jackson Dr #114, Pickering, ON L1X0C3For Sale
- C$2,6002 bd2 ba-- sqft2635 William Jackson Dr #1302, Pickering, ON L1X0C3For Rent
- C$--2 bd2 ba950 sqft2635 William Jackson Dr #1312, Pickering, ON L1X0C3Off Market
Similar homes
- C$899,9004 bd3 ba-- sqft44 Haskell Ave, Ajax, ON L1T 4Y8For Sale
 MLS ID #E13617924, RE/MAX COMMUNITY REALTY INC.. TRREB
 - C$1,100,0004 bd4 ba-- sqft157 Dooley Cres, Ajax, ON L1T 4J6For Sale
 MLS ID #E13610336, CENTURY 21 LEADING EDGE REALTY INC.. TRREB
 - C$919,0004 bd3 ba-- sqft30 Lloydminster Ave, Ajax, ON L1Z 0N8For Sale
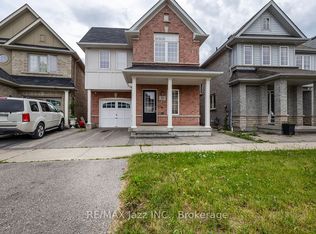 MLS ID #E13539460, RE/MAX Jazz INC.. TRREB
 - C$1,199,0006 bd4 ba-- sqft45 Rotherglen Rd N, Ajax, ON L1T 1S8For Sale
 MLS ID #E13589990, RE/MAX ROUGE RIVER REALTY LTD.. TRREB
 - C$849,0003 bd4 ba-- sqft759 Cobblers Ct, Pickering, ON L1V 3S2For SaleMLS ID #E13549342, RE/MAX Jazz INC.. TRREB
- C$995,0004 bd3 ba-- sqft111 Carneros Way, Markham, ON L6B 1R2For SaleMLS ID #N13174090, RE/MAX GOLD REALTY INC.. TRREB
- C$779,0003 bd2 ba-- sqft1882 Rosefield Rd, Pickering, ON L1V 3H6For SaleMLS ID #E13446266, eXp Realty. TRREB
- C$1,129,0005 bd4 ba-- sqft7 Bellotti Cres, Ajax, ON L1Z 0M2For SaleMLS ID #E13118588, RE/MAX GOLD REALTY INC.. TRREB
- C$1,249,5006 bd4 ba-- sqft1689 Major Oaks Rd, Pickering, ON L1X 1X1For SaleMLS ID #E13045776, RIGHT AT HOME REALTY INC.. TRREB
- C$998,0004 bd3 ba-- sqft86 Church St S, Richmond Hill, ON L4C 1W3For SaleMLS ID #N13085026, RE/MAX HALLMARK REALTY LTD.. TRREB
- C$948,8004 bd4 ba-- sqft315 Elson St, Markham, ON L3S 4S4For SaleMLS ID #N13553934, BENCHMARK SIGNATURE REALTY INC.. TRREB
- C$999,5504 bd4 ba-- sqft8 Lansbury Dr, Toronto, ON M1V 3H6For SaleMLS ID #E13087384, HOMELIFE/MIRACLE REALTY LTD. TRREB
- C$1,120,0006 bd4 ba-- sqft58 Morland Cres, Ajax, ON L1T 4P5For SaleMLS ID #E13081262, HIGHPOINT HOMES REALTY. TRREB
- C$1,150,0005 bd4 ba-- sqft6 Cragg Cres, Ajax, ON L1T 0E4For SaleMLS ID #E13487378, ROYAL LEPAGE PEACELAND REALTY. TRREB
- C$799,0004 bd3 ba-- sqft1299 Glenanna Rd #42, Pickering, ON L1V 0C9For SaleMLS ID #E13143186, CENTURY 21 INNOVATIVE REALTY INC.. TRREB
- C$799,9003 bd4 ba-- sqft28 Hurst Dr, Ajax, ON L1T 0N8For SaleMLS ID #E13469988, RE/MAX ACE REALTY INC.. TRREB
- C$1,400,0007 bd7 ba-- sqft400 Finch Ave #34, Pickering, ON L1V 0G7For SaleMLS ID #E13602074, CENTURY 21 PERCY FULTON LTD.. TRREB
- C$849,9003 bd2 ba-- sqft12 Brock St, Ajax, ON L1S 1T1For SaleMLS ID #E13520674, REMAX CONNECT REALTY. TRREB
- C$995,0004 bd3 ba-- sqft592 A Danforth Rd, Toronto, ON M1K 1E6For SaleMLS ID #E13492098, NEWGEN REALTY EXPERTS. TRREB
- C$998,0005 bd2 ba-- sqft241 Ashlar Rd, Richmond Hill, ON L4C 2W7For SaleMLS ID #N13532424, RE/MAX WEST REALTY INC.. TRREB
