Discover this exceptional 4+1 bedroom, 4 bathroom detached two-storey home, ideally situated in the prestigious Morland Enclave of Northwest Ajax. Offering approximately 3,500 sq. ft. of beautifully maintained and thoughtfully renovated living space, this residence perfectly blends elegance, comfort, and functionality. Boasting 9+2 well-appointed rooms, the home features a spacious open-concept layout enhanced by rich hardwood flooring and stylish pot lights throughout, creating a bright and inviting atmosphere. The sun-filled family room, complete with a cozy fireplace, provides the perfect setting for both relaxation and entertaining. The modern kitchen is designed to impress, featuring granite countertops, stainless steel appliances, a generous breakfast area, and a convenient butler's pantry-ideal for everyday living and hosting guests. The fully finished basement offers valuable additional living space, including a bedroom, a large recreation area, and a 3-piece bathroom-perfect for extended family or visitors. Additional highlights include four security cameras for added peace of mind and a backyard storage unit for extra convenience. Step outside to a fully fenced private backyard with no rear neighbours, showcasing professional interlocking and outstanding curb appeal-perfect for outdoor enjoyment. Ideally located just a short drive from Deer Creek Golf and Thermea Spa, and close to top-rated schools, parks, trails, places of worship, shopping centres, public transit, and major highways (412, 407, and 401), this home offers the perfect balance of luxury and convenience. This is a rare opportunity to own a truly remarkable home in one of Ajax's most desirable communities. Are you ready to make this your next home?
For sale
C$1,120,000
58 Morland Cres, Ajax, ON L1T 4P5
6beds
4baths
Single Family Residence
Built in ----
3,793 Square Feet Lot
$-- Zestimate®
C$--/sqft
C$-- HOA
What's special
Spacious open-concept layoutRich hardwood flooringStylish pot lights throughoutBright and inviting atmosphereSun-filled family roomCozy fireplaceModern kitchen
- 81 days |
- 8 |
- 0 |
Zillow last checked:
Listing updated:
Listed by:
HIGHPOINT HOMES REALTY
Source: TRREB,MLS®#: E13081262 Originating MLS®#: Toronto Regional Real Estate Board
Originating MLS®#: Toronto Regional Real Estate BoardFacts & features
Interior
Bedrooms & bathrooms
- Bedrooms: 6
- Bathrooms: 4
Primary bedroom
- Level: Second
- Dimensions: 5.14 x 4.4
Bedroom 2
- Level: Second
- Dimensions: 5.13 x 3.66
Bedroom 3
- Level: Second
- Dimensions: 3.57 x 3.64
Bedroom 4
- Level: Second
- Dimensions: 4.25 x 3.65
Bedroom 5
- Level: Basement
- Dimensions: 5.23 x 5.1
Dining room
- Level: Main
- Dimensions: 6.1 x 3.66
Family room
- Level: Main
- Dimensions: 0 x 0
Kitchen
- Level: Main
- Dimensions: 3.94 x 3.41
Living room
- Level: Basement
- Dimensions: 8.63 x 4.5
Living room
- Level: Main
- Dimensions: 6.1 x 3.66
Heating
- Forced Air, Gas
Cooling
- Central Air
Appliances
- Included: Water Heater
Features
- Central Vacuum
- Basement: Finished
- Has fireplace: Yes
Interior area
- Living area range: 2500-3000 null
Video & virtual tour
Property
Parking
- Total spaces: 4
- Parking features: Private
- Has garage: Yes
Features
- Stories: 2
- Pool features: None
Lot
- Size: 3,793 Square Feet
Details
- Parcel number: 264091836
Construction
Type & style
- Home type: SingleFamily
- Property subtype: Single Family Residence
Materials
- Brick
- Foundation: Concrete
- Roof: Asphalt Shingle
Utilities & green energy
- Sewer: Sewer
Community & HOA
Location
- Region: Ajax
Financial & listing details
- Annual tax amount: C$8,100
- Date on market: 5/4/2026
HIGHPOINT HOMES REALTY
HIGHPOINT HOMES REALTY
By pressing Contact Agent, you agree that the real estate professional identified above may call/text you about your search, which may involve use of automated means and pre-recorded/artificial voices. You don't need to consent as a condition of buying any property, goods, or services. Message/data rates may apply. You also agree to our Terms of Use. Zillow does not endorse any real estate professionals. We may share information about your recent and future site activity with your agent to help them understand what you're looking for in a home.
Price history
Price history is unavailable.
Public tax history
Tax history is unavailable.
Climate risks
Neighborhood: Nottingham
Nearby schools
GreatSchools rating
No schools nearby
We couldn't find any schools near this home.
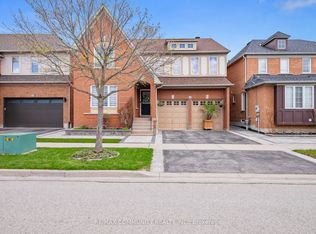
- C$1,124,9904 bd3 ba-- sqft54 Morland Cres, Ajax, ON L1T4P5For Sale
- C$2,3003 bd1 ba-- sqft43 Williamson Dr W #BASEMENT, Ajax, ON L1T4M7For Rent

- C$2,2002 bd2 ba-- sqft44 Williamson Dr W, Ajax, ON L1T4M9For Rent

- C$1,498,8007 bd5 ba-- sqft46 Williamson Dr W, Ajax, ON L1T4M9For Sale

- C$--2 bd1 ba800 sqft7 Urwin St #2, Ajax, ON L1T0G7Off Market
- C$--2 bd1 ba750 sqft41 Wilsongary Cir #2, Ajax, ON L1T0G6Off Market
- C$1,180,0005 bd4 ba-- sqft6 Cragg Cres, Ajax, ON L1T0E4For Sale
- C$1,389,9005 bd5 ba-- sqft51 Goodhart Cres, Ajax, ON L1T4J1For Sale
Similar homes
- C$1,099,9994 bd4 ba-- sqft14 Mosely Cres, Ajax, ON L1Z 0M9For Sale
 MLS ID #E13595266, HOMELIFE/FUTURE REALTY INC.. TRREB
 - C$999,0004 bd4 ba-- sqft169 Dooley Cres W, Ajax, ON L1T 4J7For Sale
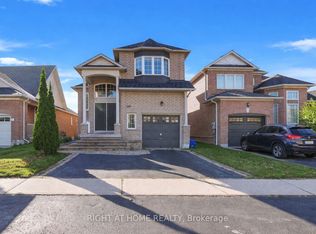 MLS ID #E12968860, RIGHT AT HOME REALTY INC.. TRREB
 - C$775,0004 bd4 ba-- sqft31 Carnelly Cres, Ajax, ON L1T 2H5For Sale
 MLS ID #E13589924, CENTURY 21 ATRIA REALTY INC.. TRREB
 - C$975,0004 bd4 ba-- sqft1552 Otonabee Dr, Pickering, ON L1V 6T6For Sale
 MLS ID #E13587198, RIGHT AT HOME REALTY INC.. TRREB
 - C$999,9006 bd4 ba-- sqft28 Upland Dr, Whitby, ON L1N 8H8For SaleMLS ID #E13580862, CENTURY 21 REGAL REALTY INC.. TRREB
- C$1,199,9005 bd4 ba-- sqft1206 Fieldstone Cir, Pickering, ON L1X 1B4For SaleMLS ID #E13423416, HOMELIFE/VISION REALTY INC.. TRREB
- C$1,100,0005 bd4 ba-- sqft531 Steeple Hl, Pickering, ON L1V 5Z6For SaleMLS ID #E13007570, RIGHT AT HOME REALTY INC.. TRREB
- C$1,249,5006 bd4 ba-- sqft1689 Major Oaks Rd, Pickering, ON L1X 1X1For SaleMLS ID #E13045776, RIGHT AT HOME REALTY INC.. TRREB
- C$825,0003 bd3 ba-- sqft92 Booth Cres, Ajax, ON L1Z 1H7For SaleMLS ID #E13548108, ROYAL HERITAGE REALTY LTD.. TRREB
- C$1,399,8005 bd5 ba-- sqft1048 McQuay Blvd, Whitby, ON L1P 1R8For SaleMLS ID #E13580704, RIGHT AT HOME REALTY INC.. TRREB
- C$999,9995 bd3 ba-- sqft1040 Beaver Valley Cres, Oshawa, ON L1J 8N2For SaleMLS ID #E13570402, RIGHT AT HOME REALTY INC.. TRREB
- C$989,8885 bd4 ba-- sqft45 Overlord Cres, Toronto, ON M1B 4P6For SaleMLS ID #E13594888, HOMELIFE/FUTURE REALTY INC.. TRREB
- C$1,190,0005 bd4 ba-- sqft35 Cinemark Ave, Markham, ON L6B 0W2For SaleMLS ID #N13215488, HOMELIFE NEW WORLD REALTY INC.. TRREB
- C$799,0006 bd4 ba-- sqft2 Robinson St, Markham, ON L3P 1N4For SaleMLS ID #N13583494, CENTURY 21 KING`S QUAY REAL ESTATE INC.. TRREB
- C$1,108,8004 bd3 ba-- sqft40 Bendamere Cres, Markham, ON L3P 6Y1For SaleMLS ID #N13238186, HOMELIFE BROADWAY REALTY INC.. TRREB
- C$1,370,0005 bd4 ba-- sqft811 Huntingwood Dr, Toronto, ON M1T 2L8For SaleMLS ID #E13605224, DREAM HOME REALTY INC.. TRREB
- C$1,138,0004 bd4 ba-- sqft28 Parkinson Rd E, Markham, ON L3P 4G5For SaleMLS ID #N13133518, KW Living Realty. TRREB
- C$1,099,9995 bd3 ba-- sqft33 Lysander Ct, Toronto, ON M1V 3R2For SaleMLS ID #E13551880, ROYAL LEPAGE IGNITE REALTY. TRREB
- C$1,275,0007 bd5 ba-- sqft1695 Major Oaks Rd, Pickering, ON L1X 1X2For SaleMLS ID #E12524010, HOMELIFE G1 REALTY INC.. TRREB
- C$1,249,9996 bd4 ba-- sqft312 Cumberland Ct, Oshawa, ON L1H 8E7For SaleMLS ID #E13148958, Royal LePage Frank Real Estate. TRREB
