Nestled In A Mature And Highly Desirable Neighbourhood, This Beautiful Home Offers Exceptional Curb Appeal With An Attractive Front Yard And Attached Parking. This Spacious 3+2 Bedroom Home Features An Enclosed Front Porch, Making It Ideal For Comfortable Family Living. Conveniently Located Just Minutes From Schools, TTC Transit, Parks, The Library, And Shopping Centres. The Finished Basement Includes A Self-Contained 2-Bedroom Apartment With Seperate Side Entrance, Offering Excellent Potential For Extended Family Or Rental Income. Additional Features Include Central Vacuum, Central Air Conditioning, Good Size Kitchen With All Appliances, And A Professionally Finished Interlock Walkway And Patio. A Wonderful Opportunity To Own A Well Maintained Home In A Sought After Community With Excellent Amenities Nearby.
For sale
C$989,888
45 Overlord Cres, Toronto, ON M1B 4P6
5beds
4baths
Single Family Residence
Built in ----
3,099 Square Feet Lot
$-- Zestimate®
C$--/sqft
C$-- HOA
What's special
Exceptional curb appealAttractive front yardAttached parkingEnclosed front porchFinished basementCentral vacuumCentral air conditioning
- 2 days |
- 13 |
- 1 |
Zillow last checked:
Listing updated:
Listed by:
HOMELIFE/FUTURE REALTY INC.
Source: TRREB,MLS®#: E13594888 Originating MLS®#: Toronto Regional Real Estate Board
Originating MLS®#: Toronto Regional Real Estate BoardFacts & features
Interior
Bedrooms & bathrooms
- Bedrooms: 5
- Bathrooms: 4
Heating
- Forced Air, Gas
Cooling
- Central Air
Features
- Central Vacuum
- Basement: Finished,Separate Entrance
- Has fireplace: Yes
Interior area
- Living area range: 1500-2000 null
Video & virtual tour
Property
Parking
- Total spaces: 6
- Parking features: Private Double
- Has attached garage: Yes
Features
- Stories: 2
- Pool features: None
Lot
- Size: 3,099 Square Feet
Details
- Parcel number: 060570090
Construction
Type & style
- Home type: SingleFamily
- Property subtype: Single Family Residence
Materials
- Aluminum Siding, Brick
- Foundation: Unknown
- Roof: Shingle
Utilities & green energy
- Sewer: Septic
Community & HOA
Location
- Region: Toronto
Financial & listing details
- Annual tax amount: C$3,762
- Date on market: 7/22/2026
HOMELIFE/FUTURE REALTY INC.
HOMELIFE/FUTURE REALTY INC.
By pressing Contact Agent, you agree that the real estate professional identified above may call/text you about your search, which may involve use of automated means and pre-recorded/artificial voices. You don't need to consent as a condition of buying any property, goods, or services. Message/data rates may apply. You also agree to our Terms of Use. Zillow does not endorse any real estate professionals. We may share information about your recent and future site activity with your agent to help them understand what you're looking for in a home.
Price history
Price history is unavailable.
Public tax history
Tax history is unavailable.
Climate risks
Neighborhood: Malvern
Nearby schools
GreatSchools rating
No schools nearby
We couldn't find any schools near this home.
- C$--1 bd1 ba500 sqft66 Overlord Cres #2, Toronto, ON M1B4P2Off Market
- C$1,8501 bd1 ba-- sqft66 Overlord Cres, Toronto, ON M1B4P2For Rent
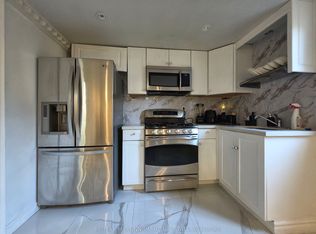
- C$--3 bd2 ba900 sqft174 Hupfield Trl, Toronto, ON M1B4P1Off Market
- C$--4 bd3 ba-- sqft64 Glanvil Cres #64, Toronto, ON M1B4R4Off Market
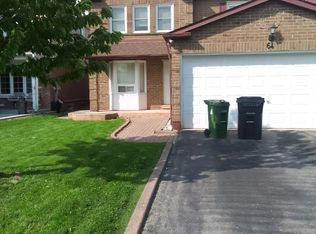
- C$1,288,8007 bd5 ba-- sqft205 Hupfield Trl, Toronto, ON M1B4N9For Sale
- C$700,0004 bd4 ba-- sqft114 Courtlands Dr, Toronto, ON M1B4M7For Sale
- C$2,9003 bd3 ba-- sqft108 Pennyhill Dr, Toronto, ON M1B4K7For Rent
- C$1,189,0004 bd2 ba-- sqft119 Pennyhill Dr, Toronto, ON M1B4L6For Sale
Similar homes
- C$1,149,9996 bd4 ba-- sqft1622 Sandhurst Cres, Pickering, ON L1V 6R5For Sale
 MLS ID #E13594416, HOMELIFE/CHAMPIONS REALTY INC.. TRREB
 - C$999,5504 bd4 ba-- sqft8 Lansbury Dr, Toronto, ON M1V 3H6For Sale
 MLS ID #E13087384, HOMELIFE/MIRACLE REALTY LTD. TRREB
 - C$999,0004 bd4 ba-- sqft7 Lenthall Ave, Toronto, ON M1B 2C7For Sale
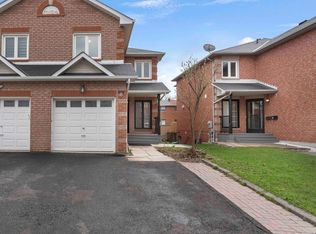 MLS ID #E12986238, HOMELIFE ELITE SERVICES REALTY INC.. TRREB
 - C$999,0004 bd4 ba-- sqft5 Lenthall Ave, Toronto, ON M1B 2C7For Sale
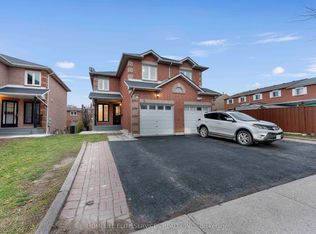 MLS ID #E12622474, HOMELIFE ELITE SERVICES REALTY INC.. TRREB
 - C$979,0005 bd3 ba-- sqft950 McCowan Rd, Toronto, ON M1P 3H7For SaleMLS ID #E13070480, RE/MAX REALTRON REALTY INC.. TRREB
- C$929,0005 bd2 ba-- sqft1074 Midland Ave, Toronto, ON M1K 4G9For SaleMLS ID #E13569090, HOMELIFE/MIRACLE REALTY LTD. TRREB
- C$999,0004 bd4 ba-- sqft1 Holloway Rd, Markham, ON L3S 4P4For SaleMLS ID #N13449398, ROYAL LEPAGE SIGNATURE REALTY. TRREB
- C$1,199,9004 bd3 ba-- sqft11 Canmore Blvd, Toronto, ON M1C 3T3For SaleMLS ID #E13555096, RE/MAX ROUGE RIVER REALTY LTD.. TRREB
- C$1,111,1115 bd4 ba-- sqft46 Flintwick Dr, Toronto, ON M1P 4G9For SaleMLS ID #E13481596, HOMELIFE/MIRACLE REALTY LTD. TRREB
- C$999,9005 bd4 ba-- sqft1322 Redwood Ln, Pickering, ON L1X 1C5For SaleMLS ID #E13531492, RE/MAX HALLMARK REALTY LTD.. TRREB
- C$1,059,0007 bd2 ba-- sqft4012 Ellesmere Rd, Toronto, ON M1C 1J2For SaleMLS ID #E13529366, CENTURY 21 LEADING EDGE REALTY INC.. TRREB
- C$939,0004 bd4 ba-- sqft27 N Lahore Cres, Markham, ON L3S 0A6For SaleMLS ID #N13420732, HOMELIFE TOP STAR REALTY INC.. TRREB
- C$979,0004 bd2 ba-- sqft4 S Greendowns Dr, Toronto, ON M1M 2G7For SaleMLS ID #E12958060, HOMELIFE/MIRACLE REALTY LTD. TRREB
- C$1,269,0006 bd4 ba-- sqft13 Boulderbrook Dr, Toronto, ON M1X 2B9For SaleMLS ID #E13550098, RE/MAX ALL-STARS REALTY INC.. TRREB
- C$1,149,0004 bd3 ba-- sqft57A Watson St, Toronto, ON M1C 1E2For SaleMLS ID #E13466998, ROYAL LEPAGE PRG REAL ESTATE. TRREB
- C$1,299,8004 bd4 ba-- sqft88 Mourning Dove Cres, Toronto, ON M1B 6A8For SaleMLS ID #E12941932, HOMELIFE/FUTURE REALTY INC.. TRREB
- C$1,175,0004 bd3 ba-- sqft106 Craggview Dr, Toronto, ON M1E 2L8For SaleMLS ID #E13496222, RE/MAX CROSSROADS REALTY INC.. TRREB
- C$929,8004 bd2 ba-- sqft80 Heaslip Ter, Toronto, ON M1T 1W9For SaleMLS ID #E13440354, CENTRAL HOME REALTY INC.. TRREB
- C$929,9004 bd4 ba-- sqft1642 Pepperwood Gate, Pickering, ON L1X 2K3For SaleMLS ID #E13565308, ROYAL LEPAGE SIGNATURE REALTY. TRREB
- C$1,169,9997 bd5 ba-- sqft2 Lovel Ave, Toronto, ON M1B 2M5For SaleMLS ID #E13505450, HOMELIFE/FUTURE REALTY INC.. TRREB
