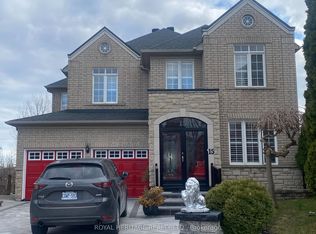
In the quiet Brookside neighbourhood this Detached spacious bright-perfect layout 4 bedroom home, fireplace, pot lights, open to upgraded kitchen with stainless steel appliances with walk-out to interlocked backyard. Laundry room on second floor. Extra income with second-bdrm basement apartment. Separate entrance and one parking. Close to school and all other amenities.
For sale
C$1,199,000
13 Boulderbrook Dr, Toronto, ON M1X 2B9
6beds
4baths
Single Family Residence
Built in ----
3,208 Square Feet Lot
$-- Zestimate®
C$--/sqft
C$-- HOA
What's special
Pot lightsWalk-out to interlocked backyardOne parking
- 11 days
- 18
- 0
Zillow last checked:
Listing updated:
Listed by:
RE/MAX ALL-STARS REALTY INC.
Source: TRREB,MLS®#: E13851384 Originating MLS®#: Toronto Regional Real Estate Board
Originating MLS®#: Toronto Regional Real Estate BoardFacts & features
Interior
Bedrooms & bathrooms
- Bedrooms: 6
- Bathrooms: 4
Bedroom 2
- Level: Second
- Dimensions: 12.96 x 11.98
Bedroom 3
- Level: Second
- Dimensions: 9.84 x 9.35
Bedroom 4
- Level: Second
- Dimensions: 9.84 x 7.38
Other
- Level: Second
- Dimensions: 17.06 x 12.5
Breakfast
- Level: Main
- Dimensions: 11.98 x 8.2
Dining room
- Level: Main
- Dimensions: 14.93 x 9.84
Kitchen
- Level: Main
- Dimensions: 11.98 x 7.87
Living room
- Level: Main
- Dimensions: 18.86 x 11.48
Heating
- Forced Air, Gas
Cooling
- Central Air
Features
- None
- Basement: Apartment,Separate Entrance
- Has fireplace: Yes
Interior area
- Living area range: 2000-2500 null
Video & virtual tour
Property
Parking
- Total spaces: 4
- Parking features: Private
- Has garage: Yes
Features
- Stories: 2
- Pool features: None
Lot
- Size: 3,208 Square Feet
Details
- Parcel number: 060532525
Construction
Type & style
- Home type: SingleFamily
- Property subtype: Single Family Residence
Materials
- Brick
- Roof: None
Utilities & green energy
- Sewer: Sewer
Community & HOA
Location
- Region: Toronto
Financial & listing details
- Annual tax amount: C$5,586
- Date on market: 10/1/2026
Price history
Price history is unavailable.
Public tax history
Tax history is unavailable.
Climate risks
Neighborhood: Rouge
Nearby schools
GreatSchools rating
No schools nearby
We couldn't find any schools near this home.


Similar homes
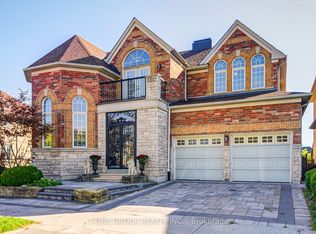
- C$1,199,0004 bd4 ba-- sqft13 Quietbrook Cres, Toronto, ON M1X 2B2For Sale
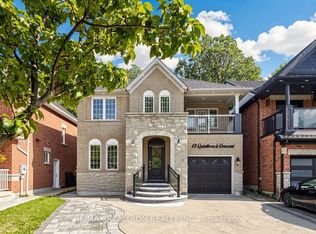 MLS ID #E13637962, RE/MAX REALTRON REALTY INC.. TRREB
 - C$1,299,0004 bd4 ba-- sqft43 Bonnydon Cres, Toronto, ON M1B 5X2For Sale
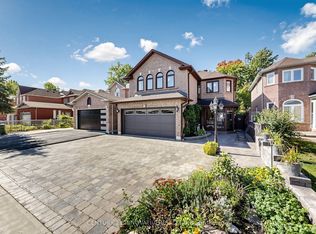 MLS ID #E13864032, CENTURY 21 INNOVATIVE REALTY INC.. TRREB
 - C$1,299,0006 bd4 ba-- sqft14 Presidents Ct, Toronto, ON M1V 3E8For Sale
 MLS ID #E13469122, RE/MAX COMMUNITY REALTY INC.. TRREB
 - C$1,149,9996 bd4 ba-- sqft1622 Sandhurst Cres, Pickering, ON L1V 6R5For Sale
 MLS ID #E13594416, HOMELIFE/CHAMPIONS REALTY INC.. TRREB
