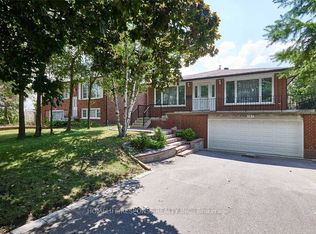
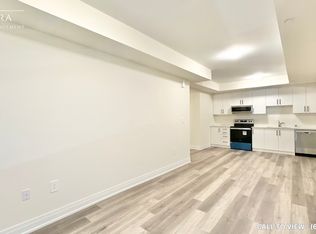
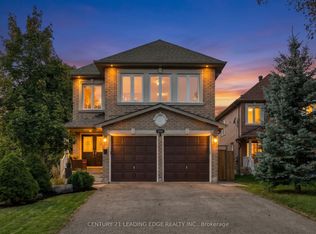
Welcome to this spacious and beautifully updated 4-bedroom home in the sought-after community of Pickering! Offering an abundance of living space, thoughtful renovations throughout, and an incredible outdoor setting, this home is perfectly suited for a growing or multigenerational family.The main level features a large, functional kitchen with plenty of space for family gatherings and entertaining, complemented by tasteful renovations and updates throughout the home. The generous layout provides plenty of room for everyone to spread out, while large windows fill the home with natural light.The finished basement adds even more versatility, featuring an additional bedroom, walkout access, and excellent potential for an in-law suite or separate living space. With multiple living areas and a flexible layout, there is plenty of room for extended family, guests, or a growing household.Outside, enjoy a beautifully landscaped large lot featuring a brand-new deck, manicured lawn, and convenient irrigation system. The property also offers ample parking, making it ideal for large families and those who love to entertain.Located in a fantastic Pickering neighbourhood close to schools, parks, major highways, restaurants, food, shopping, and everyday amenities, this home offers the perfect combination of space, style, functionality, and convenience.A truly exceptional opportunity for a large or multigenerational family looking for a move-in-ready home with room to grow!
Under contract
C$1,299,000
816 Sheppard Ave, Pickering, ON L1V 1G5
5beds
4baths
Single Family Residence
Built in ----
10,786 Square Feet Lot
$-- Zestimate®
C$--/sqft
C$-- HOA
What's special
Abundance of living spaceThoughtful renovations throughoutIncredible outdoor settingLarge functional kitchenGenerous layoutFinished basementFlexible layout
- 31 days
- 32
- 0
Zillow last checked:
Listing updated:
Listed by:
ROYAL HERITAGE REALTY LTD.
Source: TRREB,MLS®#: E13807828 Originating MLS®#: Toronto Regional Real Estate Board
Originating MLS®#: Toronto Regional Real Estate BoardFacts & features
Interior
Bedrooms & bathrooms
- Bedrooms: 5
- Bathrooms: 4
Primary bedroom
- Level: Upper
- Dimensions: 6.7 x 3.65
Bedroom
- Level: Upper
- Dimensions: 3.35 x 3.35
Bedroom 2
- Level: Upper
- Dimensions: 3.65 x 3.96
Bedroom 3
- Level: Upper
- Dimensions: 4.26 x 4.26
Bedroom 4
- Level: Basement
- Dimensions: 3.35 x 4.57
Bathroom
- Level: Upper
- Dimensions: 2.74 x 2.59
Bathroom
- Level: Upper
- Dimensions: 3.65 x 1.67
Bathroom
- Level: Main
- Dimensions: 1.52 x 1.52
Bathroom
- Level: Basement
- Dimensions: 1.82 x 2.43
Other
- Level: Basement
- Dimensions: 6.09 x 1.52
Dining room
- Level: Main
- Dimensions: 3.65 x 3.65
Family room
- Level: Main
- Dimensions: 3.65 x 5.18
Foyer
- Level: Main
- Dimensions: 2.13 x 2.43
Kitchen
- Level: Main
- Dimensions: 7.62 x 3.35
Laundry
- Level: Main
- Dimensions: 2.43 x 2.43
Living room
- Level: Main
- Dimensions: 3.65 x 3.96
Other
- Level: Basement
- Dimensions: 2.74 x 2.74
Other
- Level: Upper
- Dimensions: 3.65 x 2.43
Recreation
- Level: Basement
- Dimensions: 10.66 x 3.35
Heating
- Forced Air, Gas
Cooling
- Central Air
Appliances
- Included: Bar Fridge, Water Heater Owned
Features
- In-Law Capability
- Flooring: Carpet Free
- Basement: Finished with Walk-Out,Separate Entrance
- Has fireplace: Yes
- Fireplace features: Family Room, Natural Gas
Interior area
- Living area range: 2500-3000 null
Video & virtual tour
Property
Parking
- Total spaces: 7
- Parking features: Private Double
- Has garage: Yes
Features
- Stories: 2
- Patio & porch: Deck
- Exterior features: Built-In-BBQ, Privacy, Landscaped, Lawn Sprinkler System
- Pool features: None
- Has spa: Yes
- Spa features: Hot Tub
Lot
- Size: 10,786 Square Feet
- Features: Public Transit
Details
- Additional structures: Additional Garage(s), Fence - Full
- Parcel number: 263530357
Construction
Type & style
- Home type: SingleFamily
- Property subtype: Single Family Residence
Materials
- Brick
- Foundation: Concrete
- Roof: Asphalt Shingle
Utilities & green energy
- Sewer: Sewer
Community & HOA
Location
- Region: Pickering
Financial & listing details
- Annual tax amount: C$8,870
- Date on market: 9/21/2026
Price history
Price history is unavailable.
Public tax history
Tax history is unavailable.
Climate risks
Neighborhood: Woodlands
Nearby schools
GreatSchools rating
No schools nearby
We couldn't find any schools near this home.


Similar homes
- C$1,149,0005 bd3 ba-- sqft1794 Meadowview Ave, Pickering, ON L1V 3G8For SaleMLS ID #E13867214, ROYAL LEPAGE TERREQUITY REALTY. TRREB
- C$1,324,9006 bd5 ba-- sqft1856 Rosebank Rd, Pickering, ON L1V 6Y1For Sale
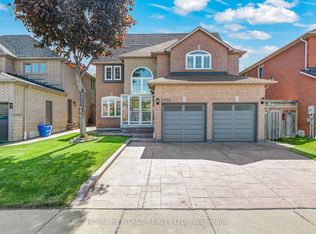 MLS ID #E13758570, ROYAL HERITAGE REALTY LTD.. TRREB
 - C$1,249,0004 bd3 ba-- sqft520 McLeod Cres, Pickering, ON L1W 3M5For Sale
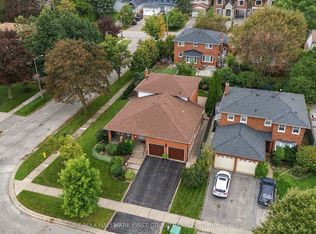 MLS ID #E13795592, RE/MAX HALLMARK FIRST GROUP REALTY LTD.. TRREB
 - C$1,489,0006 bd5 ba-- sqft1952 Spruce Hill Rd, Pickering, ON L1V 1S7For Sale
 MLS ID #E14034480, CENTURY 21 LEADING EDGE REALTY INC.. TRREB
