Location, Location! Welcome to this beautifully maintained and extensively renovated 4-bedroom, 4-full-bath detached home in the sought-after Rouge neighbourhood, offering nearly 3,500 sq. ft. of total living space (1,095 Main + 1,372 Second + 1,111 Basement). Ideally located near Sheppard Ave., Port Union Rd. & Kingston Rd., this exceptional home offers space, privacy, flexibility and income potential. The spacious layout features a 17-ft bedroom with potential to convert into two bedrooms, creating a 5-bedroom home. The finished basement includes a functional kitchen, 22' x 12' recreation room and potential for two additional bedrooms, ideal for extended family, an in-law suite or rental income. Potential also exists to create a separate basement entrance through the garage for a private, self-contained living space. Backing onto a ravine, the home offers exceptional privacy and a peaceful natural setting. The fully enclosed backyard features a two-tier composite deck, covered deck with timer-controlled lighting and covered outdoor cooking area, perfect for entertaining. The renovated interior features a modern kitchen open to the family room, main-floor laundry, primary ensuite with heated flooring, renovated bathrooms with premium fixtures, power shower, well-maintained roof, skylight with automatic sensor-controlled closing, modern spotlights with night-vision functionality, updated fencing and interlock landscaping front and rear. Move-in ready and low maintenance, this home is minutes from TTC, Hwy 401, University of Toronto Scarborough, Centennial College, parks, schools, shopping and restaurants. A rare opportunity offering ravine privacy, extensive upgrades, exceptional flexibility and outstanding future potential.
For sale
C$1,299,000
43 Bonnydon Cres, Toronto, ON M1B 5X2
4beds
4baths
Single Family Residence
Built in ----
3,729 Square Feet Lot
$-- Zestimate®
C$--/sqft
C$-- HOA
What's special
Spacious layoutFinished basementBacking onto a ravineFully enclosed backyardTwo-tier composite deckMain-floor laundryPower shower
- 2 days
- 9
- 1
Zillow last checked:
Listing updated:
Listed by:
CENTURY 21 INNOVATIVE REALTY INC.
Source: TRREB,MLS®#: E13864032 Originating MLS®#: Toronto Regional Real Estate Board
Originating MLS®#: Toronto Regional Real Estate BoardFacts & features
Interior
Bedrooms & bathrooms
- Bedrooms: 4
- Bathrooms: 4
Primary bedroom
- Level: Second
- Dimensions: 4.99 x 3.65
Bedroom 2
- Level: Second
- Dimensions: 6.7 x 3.34
Bedroom 3
- Level: Second
- Dimensions: 3.35 x 3.04
Bedroom 4
- Level: Second
- Dimensions: 5.18 x 4.26
Bathroom
- Level: Basement
- Dimensions: 0.01 x 0.01
Breakfast
- Level: Main
- Dimensions: 2.43 x 2.43
Dining room
- Level: Main
- Dimensions: 7.62 x 3.35
Family room
- Level: Main
- Dimensions: 4.87 x 4.66
Kitchen
- Level: Basement
- Dimensions: 6.95 x 4.57
Kitchen
- Level: Main
- Dimensions: 5.79 x 2.67
Laundry
- Level: Main
- Dimensions: 0.01 x 0.01
Living room
- Level: Main
- Dimensions: 7.62 x 3.35
Recreation
- Level: Basement
- Dimensions: 6.7 x 3.7
Heating
- Forced Air, Gas
Cooling
- Central Air
Appliances
- Included: Disposal
Features
- Central Vacuum, Water Meter
- Flooring: Carpet Free
- Basement: Finished
- Has fireplace: Yes
- Fireplace features: Natural Gas
Interior area
- Living area range: 2000-2500 null
Video & virtual tour
Property
Parking
- Total spaces: 5
- Parking features: Available, Garage Door Opener
- Has garage: Yes
Features
- Stories: 2
- Patio & porch: Deck, Patio, Enclosed
- Exterior features: Canopy, Lighting, Privacy
- Pool features: None
- Has view: Yes
- View description: Trees/Woods, Forest
Lot
- Size: 3,729 Square Feet
- Features: Fenced Yard, Library, Place Of Worship, Public Transit, Ravine, School
Details
- Parcel number: 062060732
Construction
Type & style
- Home type: SingleFamily
- Property subtype: Single Family Residence
Materials
- Brick
- Foundation: Concrete
- Roof: Asphalt Shingle
Utilities & green energy
- Sewer: Sewer
Community & HOA
Community
- Security: Alarm System, Carbon Monoxide Detector(s), Smoke Detector(s)
Location
- Region: Toronto
Financial & listing details
- Annual tax amount: C$5,493
- Date on market: 10/5/2026
Price history
Price history is unavailable.
Public tax history
Tax history is unavailable.
Climate risks
Neighborhood: Rouge
Nearby schools
GreatSchools rating
No schools nearby
We couldn't find any schools near this home.

Similar homes
- C$1,325,0005 bd4 ba-- sqft30 Invermarge Dr, Toronto, ON M1C 3M4For Sale
 MLS ID #E13865856, ROYAL LEPAGE SIGNATURE REALTY. TRREB
 - C$1,299,9004 bd4 ba-- sqft433 Port Union Rd, Toronto, ON M1C 2L6For Sale
 MLS ID #E13808688, RE/MAX HALLMARK FIRST GROUP REALTY LTD.. TRREB
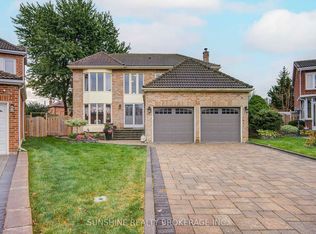
 - C$1,199,0006 bd4 ba-- sqft23 Parsborough Ct, Toronto, ON M1B 4Y2For Sale
 MLS ID #E13852906, SUNSHINE REALTY BROKERAGE INC.. TRREB
 - C$1,100,0004 bd4 ba-- sqft1478 Altona Rd, Pickering, ON L1V 1M3For Sale
 MLS ID #E13865854, Sotheby's International Realty Canada, Brokerage. TRREB
