Welcome to 1856 Woodview Avenue a beautifully wellmaintained 4-bedroom, 5-bathroom detached home in Pickering's sought-after Highbush community. Offering spacious and functional living for the whole family, this impressive home features a bright main floor with hardwood flooring, elegant crown moulding, and a cozy fireplace in the family room.The updated kitchen offers quartz countertops, stainless steel appliances, and a breakfast area with walkout to a composite backyard deck, perfect for everyday meals and entertaining. Upstairs hardwood flooring adds warmth throughout, with four generous bedrooms including a spacious primary suite with walk-in closet and 5-piece ensuite.The finished basement provides excellent versatility with a large recreation room, additional kitchen, den, and 3-piece bathroom-ideal for extended family, entertaining, home office, gym, or extra living space. Please note: no separate entrance.Enjoy the beautifully finished backyard with composite deck and interlock area, plus an interlock front walkway for added curb appeal. Parking for up to 5 vehicles with attached garage and private driveway. Close to parks, schools, nature trails, and everyday conveniences. A spacious, move-in-ready home offering comfort, style, flexibility, and exceptional value
For sale
C$1,399,000
1856 Woodview Ave, Pickering, ON L1V 1L4
5beds
5baths
Single Family Residence
Built in ----
5,018 Square Feet Lot
$-- Zestimate®
C$--/sqft
C$-- HOA
What's special
Spacious and functional livingElegant crown mouldingStainless steel appliancesComposite backyard deck
- 76 days |
- 11 |
- 1 |
Zillow last checked:
Listing updated:
Listed by:
RIGHT AT HOME REALTY INC.
Source: TRREB,MLS®#: E13112296 Originating MLS®#: Toronto Regional Real Estate Board
Originating MLS®#: Toronto Regional Real Estate BoardFacts & features
Interior
Bedrooms & bathrooms
- Bedrooms: 5
- Bathrooms: 5
Primary bedroom
- Description: Primary Bedroom
- Level: Second
- Area: 18.15 Square Meters
- Area source: Other
- Dimensions: 5.23 x 3.47
Bedroom 2
- Description: Bedroom 2
- Level: Second
- Area: 10.15 Square Meters
- Area source: Other
- Dimensions: 3.34 x 3.04
Bedroom 3
- Description: Bedroom 3
- Level: Second
- Area: 15.71 Square Meters
- Area source: Other
- Dimensions: 4.45 x 3.53
Bedroom 4
- Description: Bedroom 4
- Level: Second
- Area: 12.31 Square Meters
- Area source: Other
- Dimensions: 3.72 x 3.31
Breakfast
- Description: Breakfast
- Level: Main
- Area: 12.24 Square Meters
- Area source: Other
- Dimensions: 3.79 x 3.23
Den
- Description: Den
- Level: Basement
- Area: 9.76 Square Meters
- Area source: Other
- Dimensions: 3.46 x 2.82
Dining room
- Description: Dining Room
- Level: Main
- Area: 13.96 Square Meters
- Area source: Other
- Dimensions: 4.27 x 3.27
Family room
- Description: Family Room
- Level: Main
- Area: 14.79 Square Meters
- Area source: Other
- Dimensions: 4.51 x 3.28
Kitchen
- Description: Kitchen
- Level: Basement
- Area: 4.84 Square Meters
- Area source: Other
- Dimensions: 2.22 x 2.18
Kitchen
- Description: Kitchen
- Level: Main
- Area: 12.85 Square Meters
- Area source: Other
- Dimensions: 4.24 x 3.03
Living room
- Description: Living Room
- Level: Main
- Area: 14.53 Square Meters
- Area source: Other
- Dimensions: 4.57 x 3.18
Recreation
- Description: Recreation
- Level: Basement
- Area: 40.43 Square Meters
- Area source: Other
- Dimensions: 7.76 x 5.21
Heating
- Forced Air, Gas
Cooling
- Central Air
Features
- Other
- Basement: Finished
- Has fireplace: Yes
Interior area
- Living area range: 2500-3000 null
Property
Parking
- Total spaces: 5
- Parking features: Private
- Has attached garage: Yes
Features
- Stories: 2
- Pool features: None
Lot
- Size: 5,018 Square Feet
Details
- Parcel number: 263690393
Construction
Type & style
- Home type: SingleFamily
- Property subtype: Single Family Residence
Materials
- Brick, Stone
- Foundation: Poured Concrete
- Roof: Shingle
Utilities & green energy
- Sewer: Sewer
Community & HOA
Location
- Region: Pickering
Financial & listing details
- Annual tax amount: C$10,228
- Date on market: 5/11/2026
RIGHT AT HOME REALTY INC.
RIGHT AT HOME REALTY INC.
By pressing Contact Agent, you agree that the real estate professional identified above may call/text you about your search, which may involve use of automated means and pre-recorded/artificial voices. You don't need to consent as a condition of buying any property, goods, or services. Message/data rates may apply. You also agree to our Terms of Use. Zillow does not endorse any real estate professionals. We may share information about your recent and future site activity with your agent to help them understand what you're looking for in a home.
Price history
Price history is unavailable.
Public tax history
Tax history is unavailable.
Climate risks
Neighborhood: Highbush
Nearby schools
GreatSchools rating
No schools nearby
We couldn't find any schools near this home.
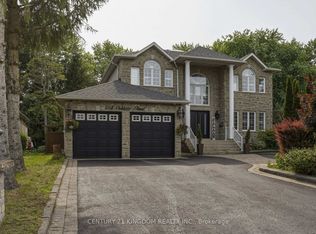
- C$1,999,9005 bd6 ba-- sqft1598 Oakburn St, Pickering, ON L1V6M9For Sale
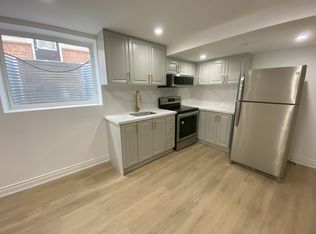
- C$1,025,0002 bd2 ba-- sqft1886 Pine Grove Ave, Pickering, ON L1V7C6For Sale

- C$--2 bd1 ba1.2k sqft103 Rouge Forest Cres, Pickering, ON L1V7A1Off Market
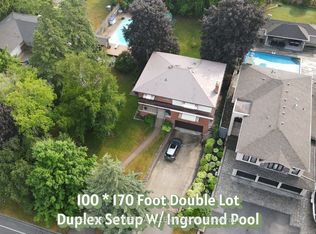
- C$1,499,9003 bd2 ba-- sqft1873 Woodview Ave, Pickering, ON L1V1L5For Sale
- C$2,0002 bd1 ba-- sqft136 Prohill St #BASEMENT, Pickering, ON L1V7G8For Rent
- C$1,179,9004 bd3 ba-- sqft1805 Woodview Ave, Pickering, ON L1V1L3For Sale
- C$--3 bd3 ba1.4k sqft1995 Pine Grove Ave, Pickering, ON L1V6W4Off Market
- C$959,9001,152.6 Square Feet1835 Pine Grove Ave, Pickering, ON L1V1K7Lot/Land
Similar homes
- C$1,389,0006 bd4 ba-- sqft840 Sheppard Ave, Pickering, ON L1V 1G5For Sale
 MLS ID #E13593332, ROYAL LEPAGE SIGNATURE REALTY. TRREB
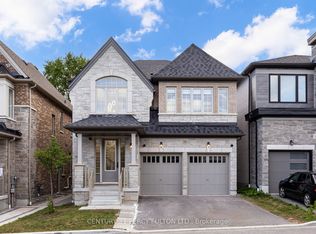
 - C$1,400,0007 bd7 ba-- sqft400 Finch Ave #34, Pickering, ON L1V 0G7For Sale
 MLS ID #E13602074, CENTURY 21 PERCY FULTON LTD.. TRREB
 - C$1,149,9996 bd4 ba-- sqft1622 Sandhurst Cres, Pickering, ON L1V 6R5For Sale
 MLS ID #E13594416, HOMELIFE/CHAMPIONS REALTY INC.. TRREB
 - C$1,499,9003 bd2 ba-- sqft1873 Woodview Ave, Pickering, ON L1V 1L5For SaleMLS ID #E13082768, CENTURY 21 WENDA ALLEN REALTY. TRREB
- C$1,350,0006 bd4 ba-- sqft1251 Fawndale Rd, Pickering, ON L1V 4N3For SaleMLS ID #E13581994, HOMELIFE NEW WORLD REALTY INC.. TRREB
- C$1,468,0005 bd4 ba-- sqft1815 Fairport Rd #6, Pickering, ON L1V 0E3For SaleMLS ID #E13593118, REAL ONE REALTY INC.. TRREB
- C$1,179,9004 bd3 ba-- sqft1805 Woodview Ave, Pickering, ON L1V 1L3For SaleMLS ID #E13104472, REMAX CONNECT REALTY. TRREB
- C$1,225,0004 bd3 ba-- sqft1798 Autumn Cres, Pickering, ON L1V 6W7For SaleMLS ID #E13582944, NEW ERA REAL ESTATE. TRREB
- C$1,399,0006 bd7 ba-- sqft1703 Shadybrook Dr, Pickering, ON L1V 3A3For SaleMLS ID #E13558398, HOMELIFE LANDMARK REALTY INC.. TRREB
- C$1,198,0003 bd3 ba-- sqft1485 Altona Rd, Pickering, ON L1V 1M4For SaleMLS ID #E13569234, ROYAL LEPAGE ASSOCIATES REALTY. TRREB
- C$1,349,9006 bd5 ba-- sqft1856 Rosebank Rd, Pickering, ON L1V 6Y1For SaleMLS ID #E13226300, ROYAL HERITAGE REALTY LTD.. TRREB
- C$1,550,0004 bd5 ba-- sqft1893 Spruce Hill Rd, Pickering, ON L1V 1S6For SaleMLS ID #E13578330, ROYAL LEPAGE/J & D DIVISION. TRREB
- C$1,449,0006 bd5 ba-- sqft1813 Spruce Hill Rd, Pickering, ON L1V 1S5For SaleMLS ID #E13464220, ROYAL LEPAGE SIGNATURE REALTY. TRREB
- C$1,449,9005 bd5 ba-- sqft1815 Fairport Rd #12, Pickering, ON L1V 0E3For SaleMLS ID #E13581068, ROYAL LEPAGE TERREQUITY REALTY. TRREB
- C$1,025,0002 bd2 ba-- sqft1886 Pine Grove Ave, Pickering, ON L1V 7C6For SaleMLS ID #E13598226, SUTTON GROUP-HERITAGE REALTY INC.. TRREB
- C$1,200,0005 bd4 ba-- sqft1797 Parkside Dr, Pickering, ON L1V 3N9For SaleMLS ID #E13565324, RE/MAX HALLMARK FRASER GROUP REALTY. TRREB
- C$1,349,0007 bd5 ba-- sqft1554 Saugeen Dr, Pickering, ON L1V 5P8For SaleMLS ID #E13486254, REMAX YOUR COMMUNITY REALTY. TRREB
- C$1,100,0004 bd4 ba-- sqft1478 Altona Rd, Pickering, ON L1V 1M3For SaleMLS ID #E13542658, Sotheby's International Realty Canada, Brokerage. TRREB
- C$1,424,9994 bd4 ba-- sqft1879 New St, Pickering, ON L1V 3L9For SaleMLS ID #E13132690, REMAX CONNECT REALTY. TRREB
- C$1,199,9994 bd4 ba-- sqft1706 Woodside Ln, Pickering, ON L1V 4W3For SaleMLS ID #E13456344, REMAX CONNECT REALTY. TRREB
