An extraordinary backyard retreat on an approximately 80-foot-wide lot sets this Amberlea home apart. At its centre is a heated 20 x 40-foot saltwater pool framed by a stone pool deck, with a hot tub, expansive deck, hard-top gazebo and established garden beds creating a private setting for summer afternoons, relaxed evenings and effortless entertaining. Thoughtful landscaping continues into the front yard, adding colour, texture and a welcoming first impression. Inside, the 4+1 bedroom, 4 bathroom layout offers generous space for everyday living. The living room makes an immediate statement beneath a soaring cathedral ceiling, while the renovated 2019 kitchen brings warmth and function together with stone countertops, stainless steel appliances, tile flooring, a centre island, crown moulding, California shutters and pot lights. The adjoining family room is freshly painted and finished with new carpet, anchored by a gas fireplace and connected to the outdoors through a walkout to the deck. Upstairs, new 2026 carpeting creates a fresh, cohesive feel. The oversized primary suite includes a dedicated office area, wainscoting, a large walk-in closet and a private 3-piece ensuite. The main 4-piece bathroom is brightened by a skylight and finished with a jetted bathtub. The finished basement adds another complete level of living space, with a generous recreation room centred around a built-in wood-burning fireplace framed in white brick. A kitchenette with a bar counter makes the space ideal for movie nights, casual gatherings, extended family or overnight guests. Set in established Amberlea, the home is close to schools, parks, shopping along Whites Road, transit and everyday essentials, with Pickering City Centre, GO connections, Highways 401 and 407, waterfront trails and Petticoat Creek all within easy reach. Hot tub is 2020, fence is 2021, roof is 2018, pool renovated in 2022, 200amp panel, Central Air and Furnace fixed in 2015, HWT is 2017.
For sale
C$1,200,000
1797 Parkside Dr, Pickering, ON L1V 3N9
5beds
4baths
Single Family Residence
Built in ----
10,581 Square Feet Lot
$-- Zestimate®
C$--/sqft
C$-- HOA
What's special
Extraordinary backyard retreatStone pool deckHot tubExpansive deckHard-top gazeboEstablished garden bedsThoughtful landscaping
- 3 days |
- 31 |
- 3 |
Zillow last checked:
Listing updated:
Listed by:
RE/MAX HALLMARK FRASER GROUP REALTY
Source: TRREB,MLS®#: E13565324 Originating MLS®#: Toronto Regional Real Estate Board
Originating MLS®#: Toronto Regional Real Estate BoardFacts & features
Interior
Bedrooms & bathrooms
- Bedrooms: 5
- Bathrooms: 4
Primary bedroom
- Level: Second
- Dimensions: 5.71 x 5.69
Bedroom
- Level: Basement
- Dimensions: 5.77 x 4.04
Bedroom 2
- Level: Second
- Dimensions: 3.35 x 3.94
Bedroom 3
- Level: Second
- Dimensions: 4.04 x 3.86
Bedroom 4
- Level: Second
- Dimensions: 3.91 x 3.66
Dining room
- Level: Main
- Dimensions: 3.84 x 4.01
Family room
- Level: Main
- Dimensions: 6.53 x 3.66
Kitchen
- Level: Main
- Dimensions: 3.96 x 6.2
Living room
- Level: Main
- Dimensions: 3.99 x 5.69
Pantry
- Level: Basement
- Dimensions: 2.87 x 1.98
Recreation
- Level: Basement
- Dimensions: 9.14 x 3.91
Heating
- Forced Air, Gas
Cooling
- Central Air
Appliances
- Included: Bar Fridge
Features
- Central Vacuum
- Basement: Finished
- Has fireplace: Yes
Interior area
- Living area range: 2500-3000 null
Property
Parking
- Total spaces: 6
- Parking features: Garage
- Has garage: Yes
Features
- Stories: 2
- Patio & porch: Deck
- Has private pool: Yes
- Pool features: In Ground
- Has spa: Yes
- Spa features: Hot Tub
Lot
- Size: 10,581 Square Feet
- Features: Fenced Yard, Level, Park
Details
- Additional structures: Gazebo
- Parcel number: 263560643
Construction
Type & style
- Home type: SingleFamily
- Property subtype: Single Family Residence
Materials
- Other
- Foundation: Concrete
- Roof: Asphalt Shingle
Utilities & green energy
- Sewer: Sewer
Community & HOA
Location
- Region: Pickering
Financial & listing details
- Annual tax amount: C$9,984
- Date on market: 7/15/2026
RE/MAX HALLMARK FRASER GROUP REALTY
RE/MAX HALLMARK FRASER GROUP REALTY
By pressing Contact Agent, you agree that the real estate professional identified above may call/text you about your search, which may involve use of automated means and pre-recorded/artificial voices. You don't need to consent as a condition of buying any property, goods, or services. Message/data rates may apply. You also agree to our Terms of Use. Zillow does not endorse any real estate professionals. We may share information about your recent and future site activity with your agent to help them understand what you're looking for in a home.
Price history
Price history is unavailable.
Public tax history
Tax history is unavailable.
Climate risks
Neighborhood: Amberlea
Nearby schools
GreatSchools rating
No schools nearby
We couldn't find any schools near this home.
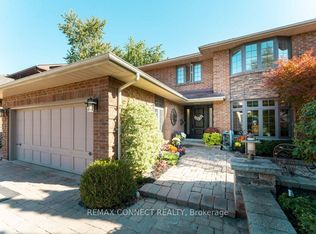
- C$1,424,9994 bd4 ba-- sqft1879 New St, Pickering, ON L1V3L9For Sale
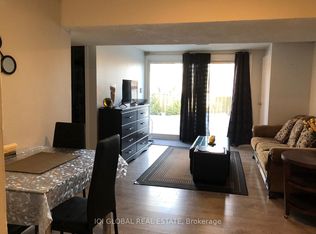
- C$1,6001 bd1 ba-- sqft1893 Una Rd #BASEMENT, Pickering, ON L1V3J5For Rent
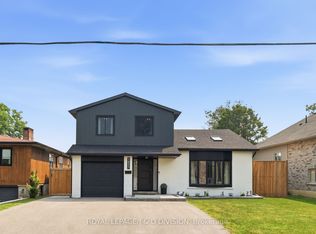
- C$1,550,0004 bd5 ba-- sqft1893 Spruce Hill Rd, Pickering, ON L1V1S6For Sale
- C$999,9994 bd3 ba-- sqft1896 New St, Pickering, ON L1V3J7For Sale

- C$1,100,0005 bd4 ba-- sqft1855 New St, Pickering, ON L1V3L9For Sale
- C$19 bd8 ba-- sqft1805 Grayabbey Ct, Pickering, ON L1V7G2For Sale
- C$869,0003 bd4 ba-- sqft1518 Woodruff Cres, Pickering, ON L1V3S6For Sale
- C$1,600,0004 bd2 ba-- sqft1867 Spruce Hill Rd, Pickering, ON L1V1S6For Sale
Similar homes
- C$1,175,0006 bd4 ba-- sqft1003 Maury Cres, Pickering, ON L1X 1P6For Sale
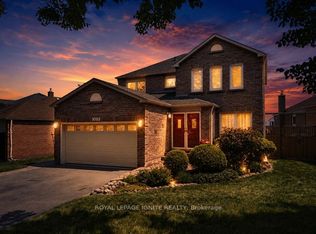 MLS ID #E13579140, ROYAL LEPAGE IGNITE REALTY. TRREB
 - C$1,049,9984 bd3 ba-- sqft1928 New St, Pickering, ON L1V 3W9For Sale
 MLS ID #E13565086, RE/MAX HALLMARK FIRST GROUP REALTY LTD.. TRREB
 - C$999,9994 bd3 ba-- sqft1896 New St, Pickering, ON L1V 3J7For SaleMLS ID #E13567060, RE/MAX HALLMARK FIRST GROUP REALTY LTD.. TRREB
- C$1,198,0003 bd3 ba-- sqft1485 Altona Rd, Pickering, ON L1V 1M4For Sale
 MLS ID #E13569234, ROYAL LEPAGE ASSOCIATES REALTY. TRREB
 - C$1,149,9004 bd3 ba-- sqft662 Cognac Cres, Pickering, ON L1X 1L7For SaleMLS ID #E13560682, RE/MAX HALLMARK FIRST GROUP REALTY LTD.. TRREB
- C$1,550,0004 bd5 ba-- sqft1893 Spruce Hill Rd, Pickering, ON L1V 1S6For SaleMLS ID #E13578330, ROYAL LEPAGE/J & D DIVISION. TRREB
- C$1,195,0004 bd4 ba-- sqft1478 Altona Rd, Pickering, ON L1V 1M3For SaleMLS ID #E13542658, Sotheby's International Realty Canada, Brokerage. TRREB
- C$1,449,9005 bd5 ba-- sqft1815 Fairport Rd #12, Pickering, ON L1V 0E3For SaleMLS ID #E13581068, ROYAL LEPAGE TERREQUITY REALTY. TRREB
- C$1,199,9994 bd4 ba-- sqft1706 Woodside Ln, Pickering, ON L1V 4W3For SaleMLS ID #E13456344, REMAX CONNECT REALTY. TRREB
- C$1,725,0004 bd3 ba-- sqft1889 Appleview Rd, Pickering, ON L1V 1T7For SaleMLS ID #E13571248, RE/MAX HALLMARK FIRST GROUP REALTY LTD.. TRREB
- C$1,100,0005 bd4 ba-- sqft1855 New St, Pickering, ON L1V 3L9For SaleMLS ID #E13162642, RE/MAX HALLMARK FIRST GROUP REALTY LTD.. TRREB
- C$879,0005 bd4 ba-- sqft1994 Fairport Rd, Pickering, ON L1V 1T6For SaleMLS ID #E13565912, RE/MAX HALLMARK FIRST GROUP REALTY LTD.. TRREB
- C$999,9004 bd4 ba1.2k sqft1190 Windgrove Sq, Pickering, ON L1X 2S5For SaleMLS ID #40848912, Rob Golfi, Salesperson, RE/MAX Escarpment Golfi Realty Inc.. ITSO
- C$1,175,9005 bd4 ba-- sqft1110 Timber Ct, Pickering, ON L1X 1T4For SaleMLS ID #E13550360, RE/MAX ROUGE RIVER REALTY LTD.. TRREB
- C$1,198,9005 bd4 ba-- sqft2007 Lynn Heights Dr, Pickering, ON L1X 1N5For SaleMLS ID #E13465494, RIGHT AT HOME REALTY INC.. TRREB
- C$1,399,0006 bd7 ba-- sqft1703 Shadybrook Dr, Pickering, ON L1V 3A3For SaleMLS ID #E13558398, HOMELIFE LANDMARK REALTY INC.. TRREB
- C$900,0005 bd4 ba-- sqft696 Lamour Rd, Pickering, ON L1V 6N9For SaleMLS ID #E13563276, CENTURY 21 PERCY FULTON LTD.. TRREB
- C$1,199,0004 bd4 ba-- sqft1778 Silverthorn Sq, Pickering, ON L1V 5C4For SaleMLS ID #E13474552, ROYAL LEPAGE SIGNATURE REALTY. TRREB
- C$999,9995 bd3 ba-- sqft721 Leaside St, Pickering, ON L1W 2X2For SaleMLS ID #E13561832, RE/MAX HALLMARK FIRST GROUP REALTY LTD.. TRREB
- C$999,0004 bd4 ba-- sqft660 Foxwood Trl, Pickering, ON L1V 3X8For SaleMLS ID #E13550420, REMAX YOUR COMMUNITY REALTY. TRREB
