Welcome to 662 Cognac Crescent, a beautifully maintained family home nestled in the heart of Amberlea, one of Pickering's most sought-after neighbourhood. Nearly 2100sq. ft. plus a fully finished basement, this spacious 4-bedroom, 3-bathroom home has been thoughtfully updated and is truly move-in ready. Designed for both everyday living and entertaining, the main floor offers bright principal rooms, a welcoming family room with a cozy fireplace, and an updated kitchen that overlooks your private backyard retreat. Upstairs, you'll find four generous bedrooms, including a spacious primary suite complete with a walk-in closet and private ensuite, providing the perfect space to unwind at the end of the day. The finished basement offers endless flexibility with room for a recreation area, media room, home office, gym, playroom or all of the above-ideal for today's busy family lifestyle. Step outside and enjoy your own backyard oasis featuring a sparkling in-ground pool, stamped concrete patio and plenty of space to relax, entertain or create lasting memories with family and friends all summer long. Pride of ownership is evident throughout with numerous updates including the kitchen, luxury vinyl flooring, shingles, front and patio doors, windows, attic insulation and extensive pool improvements. Simply unpack and start enjoying everything this exceptional home has to offer. Truly a wonderful sense of community and access to some of Pickering's top-rated public and Catholic schools. Parks, playgrounds, walking trails, shopping, restaurants and everyday amenities are all just minutes away, while commuters will appreciate quick access to Highways 401 and 407, Pickering GO Station and public transit. Offering a flexible closing to meet your timeline, this turnkey home combines generous living space, outstanding outdoor entertaining, an unbeatable family-friendly neighbourhood and one of the best locations Pickering has to offer.
For sale
C$1,149,900
662 Cognac Cres, Pickering, ON L1X 1L7
4beds
3baths
Single Family Residence
Built in ----
5,919 Square Feet Lot
$-- Zestimate®
C$--/sqft
C$-- HOA
What's special
Fully finished basementBright principal roomsUpdated kitchenPrivate backyard retreatSpacious primary suiteWalk-in closetPrivate ensuite
- 1 hour |
- 5 |
- 0 |
Zillow last checked:
Listing updated:
Listed by:
RE/MAX HALLMARK FIRST GROUP REALTY LTD.
Source: TRREB,MLS®#: E13560682 Originating MLS®#: Toronto Regional Real Estate Board
Originating MLS®#: Toronto Regional Real Estate BoardFacts & features
Interior
Bedrooms & bathrooms
- Bedrooms: 4
- Bathrooms: 3
Heating
- Forced Air, Gas
Cooling
- Central Air
Features
- Central Vacuum, Upgraded Insulation, Workbench
- Basement: Finished
- Has fireplace: Yes
- Fireplace features: Natural Gas, Wood Burning
Interior area
- Living area range: 2000-2500 null
Video & virtual tour
Property
Parking
- Total spaces: 6
- Parking features: Private Double
- Has garage: Yes
Features
- Stories: 2
- Has private pool: Yes
- Pool features: In Ground
Lot
- Size: 5,919 Square Feet
Details
- Parcel number: 263710040
Construction
Type & style
- Home type: SingleFamily
- Property subtype: Single Family Residence
Materials
- Brick, Metal/Steel Siding
- Foundation: Poured Concrete
- Roof: Asphalt Shingle
Utilities & green energy
- Sewer: Sewer
Community & HOA
Location
- Region: Pickering
Financial & listing details
- Annual tax amount: C$6,995
- Date on market: 7/14/2026
RE/MAX HALLMARK FIRST GROUP REALTY LTD.
RE/MAX HALLMARK FIRST GROUP REALTY LTD.
By pressing Contact Agent, you agree that the real estate professional identified above may call/text you about your search, which may involve use of automated means and pre-recorded/artificial voices. You don't need to consent as a condition of buying any property, goods, or services. Message/data rates may apply. You also agree to our Terms of Use. Zillow does not endorse any real estate professionals. We may share information about your recent and future site activity with your agent to help them understand what you're looking for in a home.
Price history
Price history is unavailable.
Public tax history
Tax history is unavailable.
Climate risks
Neighborhood: Amberlea
Nearby schools
GreatSchools rating
No schools nearby
We couldn't find any schools near this home.
- C$899,9993 bd3 ba-- sqft1563 Nipissing Ct, Pickering, ON L1V6T9For Sale

- C$1,009,0003 bd4 ba-- sqft679 Sunbird Trl, Pickering, ON L1X2X6For Sale
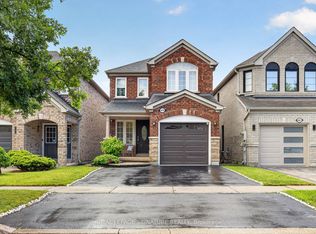
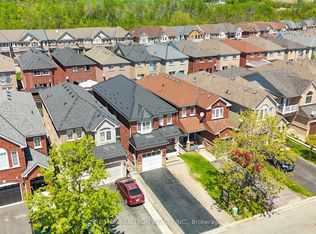
- C$939,0004 bd4 ba-- sqft664 Sunbird Trl, Pickering, ON L1X2X6For Sale
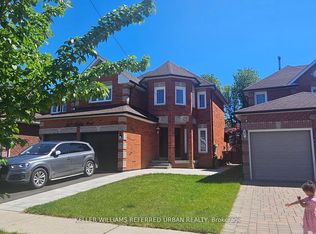
- C$2,9954 bd3 ba-- sqft1539 Napanee Rd, Pickering, ON L1V6T7For Rent
- C$989,0005 bd4 ba-- sqft2120 Erin Gate Blvd, Pickering, ON L1X2V3For Sale
- C$--1 bd1 ba600 sqft613 Sunbird Trl #2, Pickering, ON L1X2X7Off Market
- C$1,8502 bd1 ba900 sqft1501A Napanee Rd, Pickering, ON L1V6T7For Rent
- C$--4 bd3 ba2k sqft737 Craighurst Ct #1, Pickering, ON L1X2X1Off Market
Similar homes
- C$1,150,0006 bd4 ba-- sqft1531 Rawlings Dr, Pickering, ON L1V 5A6For Sale
 MLS ID #E13528828, REALTY ONE GROUP REVEAL. TRREB
 - C$800,0003 bd2 ba-- sqft510 Alder Ct, Pickering, ON L1V 4T1For Sale
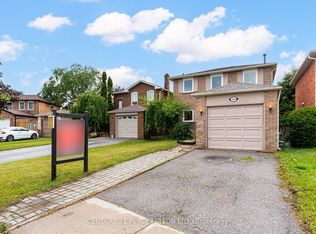 MLS ID #E13550394, CENTURY 21 PERCY FULTON LTD.. TRREB
 - C$999,0005 bd4 ba-- sqft1858 Shadybrook Dr, Pickering, ON L1V 3A8For Sale
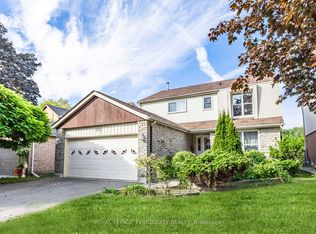 MLS ID #E13129468, ROYAL LEPAGE TERREQUITY REALTY. TRREB
 - C$1,147,0005 bd4 ba-- sqft64 Keeble Cres, Ajax, ON L1T 3R5For Sale
 MLS ID #E13537426, RE/MAX ROUGE RIVER REALTY LTD.. TRREB
 - C$1,199,0003 bd3 ba-- sqft361 Dyson Rd, Pickering, ON L1W 2N2For SaleMLS ID #E13473258, ROYAL LEPAGE SIGNATURE REALTY. TRREB
- C$899,0004 bd3 ba-- sqft111 Knowles Dr, Toronto, ON M1X 1T4For SaleMLS ID #E13551238, HOMELIFE LANDMARK REALTY INC.. TRREB
- C$1,100,0004 bd3 ba-- sqft60 Spiers Cres, Ajax, ON L1S 6Y6For SaleMLS ID #E13531408, RE/MAX HALLMARK FIRST GROUP REALTY LTD.. TRREB
- C$1,089,0004 bd3 ba-- sqft4 Martinet St, Whitby, ON L1N 8K8For SaleMLS ID #E13543494, RE/MAX CROSSTOWN REALTY INC.. TRREB
- C$1,175,0006 bd4 ba-- sqft15 McGregor Dr, Ajax, ON L1T 3W8For SaleMLS ID #E13423438, ROYAL LEPAGE ESTATE REALTY. TRREB
- C$1,110,0004 bd3 ba-- sqft43 Bishop Cres, Markham, ON L3P 4N4For SaleMLS ID #N13493332, CENTURY 21 LEADING EDGE REALTY INC.. TRREB
- C$1,278,8005 bd4 ba-- sqft28 Bowes Garden Ct, Toronto, ON M1C 4L8For SaleMLS ID #E13206880, ROYAL LEPAGE SIGNATURE REALTY. TRREB
- C$859,9004 bd3 ba-- sqft6 Gilmour Dr, Ajax, ON L1S 5J8For SaleMLS ID #E13538916, Royal Service Real Estate Inc.. TRREB
- C$1,149,0004 bd4 ba-- sqft1214 Harlstone Cres, Oshawa, ON L1K 0J2For SaleMLS ID #E13533516, THE GUARDIAN HOME REALTY INC.. TRREB
- C$899,9994 bd4 ba-- sqft688 Antigua Cres, Oshawa, ON L1J 6B4For SaleMLS ID #E13555954, REALTY WEALTH GROUP INC.. TRREB
- C$1,075,0004 bd4 ba-- sqft62 Blackfriar Ave, Whitby, ON L1M 2C1For SaleMLS ID #E13543464, RE/MAX PROFESSIONALS INC.. TRREB
- C$975,0004 bd4 ba-- sqft138 Reed Dr, Ajax, ON L1S 6V2For SaleMLS ID #E13506138, SUTTON GROUP-HERITAGE REALTY INC.. TRREB
- C$799,9003 bd2 ba-- sqft821 Krosno Blvd, Pickering, ON L1W 1G7For SaleMLS ID #E13505912, ROYAL LEPAGE SIGNATURE REALTY. TRREB
- C$1,448,0004 bd2 ba-- sqft37 Fleance Dr, Markham, ON L3T 3J8For SaleMLS ID #N13549060, Coldwell Banker Elevate Realty. TRREB
- C$1,250,0004 bd3 ba-- sqft73 Fulbert Cres, Toronto, ON M1S 1C5For SaleMLS ID #E13209394, RE/MAX HALLMARK REALTY LTD.. TRREB
- C$1,187,5005 bd2 ba-- sqft78 Springhead Gdns, Richmond Hill, ON L4C 5B9For SaleMLS ID #N13530048, KELLER WILLIAMS REFERRED URBAN REALTY. TRREB
