Welcome to 64 Keeble Cres, Ajax. This spacious 2,240 sq. ft. family home in one of Ajax's most desirable neighbourhoods. Thoughtfully updated and beautifully maintained, it offers 4+1 bedrooms, 4 bathrooms, and a functional layout designed for everyday living. If you love to entertain, this home is sure to impress with its oversized dining room featuring a built-in bar and walk-out to the covered deck, creating the perfect space for gatherings indoors and out. The renovated kitchen offers quartz countertops, an island, pantry with pull-out drawers, hidden drawer storage, and quality stainless steel appliances. Relax in the family room with a wood-burning fireplace or retreat to the spacious primary suite with sitting area, walk-in closet, and ensuite. The finished basement adds a rec room, fifth bedroom, heated bathroom floors, workshop, and abundant storage. Furnace (2022), A/C (2021), no rental items. Minutes to schools, parks, GO Transit, Highways 401 & 407.
For sale
C$1,147,000
64 Keeble Cres, Ajax, ON L1T 3R5
5beds
4baths
Single Family Residence
Built in ----
4,399 Square Feet Lot
$-- Zestimate®
C$--/sqft
C$-- HOA
What's special
Renovated kitchenQuartz countertopsPantry with pull-out drawersHidden drawer storageQuality stainless steel appliancesWalk-in closetFifth bedroom
- 4 days |
- 7 |
- 0 |
Zillow last checked:
Listing updated:
Listed by:
RE/MAX ROUGE RIVER REALTY LTD.
Source: TRREB,MLS®#: E13537426 Originating MLS®#: Toronto Regional Real Estate Board
Originating MLS®#: Toronto Regional Real Estate BoardFacts & features
Interior
Bedrooms & bathrooms
- Bedrooms: 5
- Bathrooms: 4
Primary bedroom
- Level: Second
- Dimensions: 4.88 x 3.41
Bedroom
- Level: Second
- Dimensions: 3.41 x 2.78
Bedroom
- Level: Basement
- Dimensions: 3.41 x 2.71
Bedroom
- Level: Second
- Dimensions: 3.29 x 2.77
Bedroom
- Level: Second
- Dimensions: 3.32 x 2.96
Dining room
- Level: Main
- Dimensions: 5.67 x 3.69
Family room
- Level: Main
- Dimensions: 4.61 x 3.08
Kitchen
- Level: Main
- Dimensions: 3.69 x 3.08
Living room
- Level: Main
- Dimensions: 4.94 x 3.35
Other
- Level: Basement
- Dimensions: 4.6 x 3.08
Recreation
- Level: Basement
- Dimensions: 5.52 x 4.39
Other
- Level: Second
- Dimensions: 3.38 x 2.5
Workshop
- Level: Basement
- Dimensions: 4.97 x 3.41
Heating
- Forced Air, Gas
Cooling
- Central Air
Appliances
- Included: Water Heater Owned
Features
- Basement: Finished
- Has fireplace: Yes
- Fireplace features: Wood Burning
Interior area
- Living area range: 2000-2500 null
Video & virtual tour
Property
Parking
- Total spaces: 6
- Parking features: Private Double
- Has garage: Yes
Features
- Stories: 2
- Pool features: None
Lot
- Size: 4,399 Square Feet
- Features: Fenced Yard, Library, Park, Public Transit, Rec./Commun.Centre
Details
- Parcel number: 264120055
Construction
Type & style
- Home type: SingleFamily
- Property subtype: Single Family Residence
Materials
- Brick
- Foundation: Poured Concrete
- Roof: Shingle
Utilities & green energy
- Sewer: Sewer
Community & HOA
Location
- Region: Ajax
Financial & listing details
- Annual tax amount: C$7,148
- Date on market: 7/8/2026
RE/MAX ROUGE RIVER REALTY LTD.
RE/MAX ROUGE RIVER REALTY LTD.
By pressing Contact Agent, you agree that the real estate professional identified above may call/text you about your search, which may involve use of automated means and pre-recorded/artificial voices. You don't need to consent as a condition of buying any property, goods, or services. Message/data rates may apply. You also agree to our Terms of Use. Zillow does not endorse any real estate professionals. We may share information about your recent and future site activity with your agent to help them understand what you're looking for in a home.
Price history
Price history is unavailable.
Public tax history
Tax history is unavailable.
Climate risks
Neighborhood: Applecroft
Nearby schools
GreatSchools rating
No schools nearby
We couldn't find any schools near this home.
- C$1,6502 bd1 ba-- sqft23 Keeble Cres, Ajax, ON L1T3R7For Rent
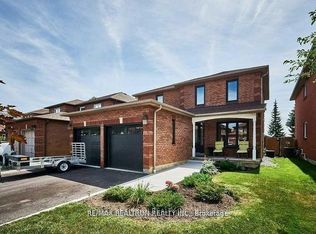
- C$988,0004 bd4 ba-- sqft106 Smales Dr, Ajax, ON L1Z1G8For Sale

- C$9501 bd1 ba-- sqft125 Hearne Cres, Ajax, ON L1T3R4For Rent

- C$1,269,0006 bd4 ba-- sqft58 Bradbury Cres, Ajax, ON L1T4G5For Sale

- C$3,4003 bd2 ba-- sqft44 Keys Dr, Ajax, ON L1T3P7For Rent
- C$--2 bd1 ba1k sqft45 Bradbury Cres, Ajax, ON L1T4H5Off Market
- C$--2 bd1 ba1k sqft45 Bradbury Cres #2, Ajax, ON L1T4H5Off Market
- C$848,5003 bd3 ba-- sqft41 Lax Ave, Ajax, ON L1Z1G7For Sale
Similar homes
- C$1,075,0004 bd4 ba-- sqft30 Chapman Dr, Ajax, ON L1T 3C3For SaleMLS ID #E13518394, REMAX YOUR COMMUNITY REALTY. TRREB
- C$1,269,0006 bd4 ba-- sqft58 Bradbury Cres, Ajax, ON L1T 4G5For SaleMLS ID #E13433716, RE/MAX REALTRON REALTY INC.. TRREB
- C$1,100,0004 bd3 ba-- sqft60 Spiers Cres, Ajax, ON L1S 6Y6For Sale
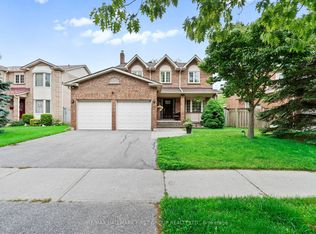 MLS ID #E13531408, RE/MAX HALLMARK FIRST GROUP REALTY LTD.. TRREB
 - C$869,0004 bd4 ba-- sqft92 Snowling Dr, Ajax, ON L1Z 0G1For Sale
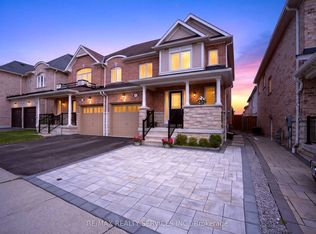 MLS ID #E13542368, RE/MAX REALTY SERVICES INC.. TRREB
 - C$1,099,9004 bd4 ba-- sqft2 Dunbar Dr, Whitby, ON L1N 6R7For SaleMLS ID #E13542830, RE/MAX REALTY SERVICES INC.. TRREB
- C$999,0005 bd4 ba-- sqft62 Dent St, Ajax, ON L1T 4Z5For SaleMLS ID #E13497542, RE/MAX ACE REALTY INC.. TRREB
- C$1,049,0005 bd4 ba-- sqft1931 Fairport Rd, Pickering, ON L1V 1T5For SaleMLS ID #E13551490, RE/MAX WEST REALTY INC.. TRREB
- C$899,9004 bd3 ba-- sqft5 Gurr Cres, Ajax, ON L1T 2P6For SaleMLS ID #E13462148, RE/MAX ROUGE RIVER REALTY LTD.. TRREB
- C$1,244,9006 bd4 ba-- sqft45 Rotherglen Rd N, Ajax, ON L1T 1S8For SaleMLS ID #E13419232, RE/MAX ROUGE RIVER REALTY LTD.. TRREB
- C$1,149,9005 bd4 ba-- sqft137 Pringle Dr, Whitby, ON L1N 6K4For SaleMLS ID #E13484674, RE/MAX ROUGE RIVER REALTY LTD.. TRREB
- C$1,075,0004 bd4 ba-- sqft62 Blackfriar Ave, Whitby, ON L1M 2C1For SaleMLS ID #E13543464, RE/MAX PROFESSIONALS INC.. TRREB
- C$759,9004 bd2 ba-- sqft702 Gilbert St W, Whitby, ON L1N 1S2For SaleMLS ID #E13541702, RE/MAX ROUGE RIVER REALTY LTD.. TRREB
- C$920,0003 bd3 ba-- sqft76 Cornwall Dr, Ajax, ON L1T 3E9For SaleMLS ID #E13238604, Royal LePage Frank Real Estate. TRREB
- C$1,399,0008 bd4 ba-- sqft1580 Heathside Cres, Pickering, ON L1V 5W9For SaleMLS ID #E13546688, HOMELIFE/FUTURE REALTY INC.. TRREB
- C$988,0005 bd3 ba-- sqft134 Oakmeadow Blvd, Toronto, ON M1E 4H1For SaleMLS ID #E13542726, ROYAL LEPAGE SIGNATURE REALTY. TRREB
- C$849,0003 bd2 ba-- sqft49 Gilmour Dr, Ajax, ON L1S 5J4For SaleMLS ID #E13497410, RE/MAX ROUGE RIVER REALTY LTD.. TRREB
- C$999,9994 bd3 ba-- sqft10 Gillbank Cres S, Toronto, ON M1E 4H9For SaleMLS ID #E13544564, RE/MAX CROSSROADS REALTY INC.. TRREB
- C$1,029,0005 bd4 ba-- sqft110 Rylander Blvd, Toronto, ON M1B 4X2For SaleMLS ID #E13517228, HOMELIFE/GTA REALTY INC.. TRREB
- C$764,9994 bd2 ba-- sqft14 Beecroft Ct, Whitby, ON L1P 1C7For SaleMLS ID #E13526118, Royal LePage Frank Real Estate. TRREB
- C$749,0003 bd2 ba-- sqft29 Kipling Cres, Ajax, ON L1S 5A7For SaleMLS ID #E13527916, RE/MAX ULTIMATE REALTY INC.. TRREB
- Ontario
- Durham Regional Municipality
- Ajax
- L1T 3R5
- Applecroft
- 64 Keeble Cres
Nearby cities
Nearby neighborhoods
Nearby zip codes
Other Ajax Topics
