Welcome to 5 Gurr Crescent, a clean, solid and well-maintained detached home in prime Central West Ajax. True pride of ownership is evident throughout this spacious property. The main floor offers a highly functional layout featuring a family room with an cozy wood-burning fireplace, a good-sized kitchen and clean bathrooms. Large windows bring in plenty of natural light throughout the space. Upstairs, you will find 3 generous bedrooms, including a primary suite with its own private ensuite. The basement is partially finished, offering a dedicated 4th bedroom. This space is ideal for a quiet home office, guest room, or teenager's bedroom, while leaving separate space for storage. Outside features a private backyard for family time. Located in a desirable, family-friendly pocket of Westney Heights. You are walking distance to Lester B Pearson P. S., St. Patrick Catholic Elementary School and parks, and just minutes from the McLean Community Centre, shopping, Highway 401/412, and the Ajax GO Station.**New Furnace Dec 2025, New Garage door 2026**
Under contract
C$899,900
5 Gurr Cres, Ajax, ON L1T 2P6
4beds
3baths
Single Family Residence
Built in ----
3,985 Square Feet Lot
$-- Zestimate®
C$--/sqft
C$-- HOA
What's special
Highly functional layoutGood-sized kitchenClean bathrooms
- 32 days |
- 30 |
- 0 |
Zillow last checked:
Listing updated:
Listed by:
RE/MAX ROUGE RIVER REALTY LTD.
Source: TRREB,MLS®#: E13462148 Originating MLS®#: Central Lakes Association of REALTORS
Originating MLS®#: Central Lakes Association of REALTORSFacts & features
Interior
Bedrooms & bathrooms
- Bedrooms: 4
- Bathrooms: 3
Primary bedroom
- Level: Second
- Dimensions: 3.35 x 4.57
Bedroom 2
- Level: Second
- Dimensions: 2.44 x 5.33
Bedroom 3
- Level: Second
- Dimensions: 3.05 x 3.15
Bedroom 4
- Level: Basement
- Dimensions: 3.05 x 3.35
Dining room
- Level: Main
- Dimensions: 2.74 x 3.05
Family room
- Level: Main
- Dimensions: 2.84 x 4.67
Kitchen
- Level: Main
- Dimensions: 3.05 x 3.35
Living room
- Level: Main
- Dimensions: 3.35 x 4.27
Heating
- Forced Air, Gas
Cooling
- Central Air
Features
- None
- Basement: Partially Finished
- Has fireplace: Yes
- Fireplace features: Wood Burning
Interior area
- Living area range: 1500-2000 null
Video & virtual tour
Property
Parking
- Total spaces: 6
- Parking features: Available, Private Double
- Has garage: Yes
Features
- Stories: 2
- Patio & porch: Patio
- Exterior features: Landscaped
- Pool features: None
Lot
- Size: 3,985 Square Feet
- Features: Fenced Yard, Hospital, Library, Park, Public Transit, School, Rectangular Lot
Details
- Parcel number: 264270098
Construction
Type & style
- Home type: SingleFamily
- Property subtype: Single Family Residence
Materials
- Brick
- Foundation: Concrete
- Roof: Asphalt Rolled
Utilities & green energy
- Sewer: Sewer
Community & HOA
Community
- Security: Carbon Monoxide Detector(s), Smoke Detector(s)
Location
- Region: Ajax
Financial & listing details
- Annual tax amount: C$5,767
- Date on market: 6/18/2026
RE/MAX ROUGE RIVER REALTY LTD.
RE/MAX ROUGE RIVER REALTY LTD.
By pressing Contact Agent, you agree that the real estate professional identified above may call/text you about your search, which may involve use of automated means and pre-recorded/artificial voices. You don't need to consent as a condition of buying any property, goods, or services. Message/data rates may apply. You also agree to our Terms of Use. Zillow does not endorse any real estate professionals. We may share information about your recent and future site activity with your agent to help them understand what you're looking for in a home.
Price history
Price history is unavailable.
Public tax history
Tax history is unavailable.
Climate risks
Neighborhood: Westney Heights
Nearby schools
GreatSchools rating
No schools nearby
We couldn't find any schools near this home.
- C$--2 bd1 ba-- sqft24 Coughlen St #BASEMENT, Ajax, ON L1T2M8Off Market
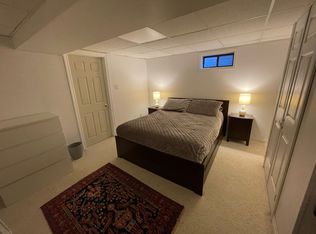
- C$--4 bd3 ba2k sqft27 Hearne Cres #1, Ajax, ON L1T3P5Off Market
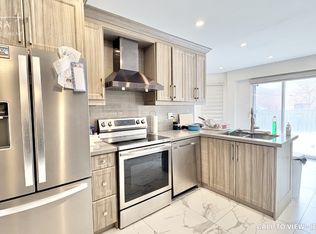
- C$1,6502 bd1 ba-- sqft65 Dakin Dr S, Ajax, ON L1T2S5For Rent
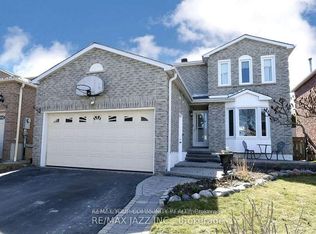
- C$---- bd1 ba550 sqft30 Tresher Ct #2, Ajax, ON L1T2N2Off Market
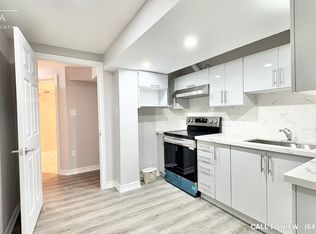
- C$1,174,9005 bd4 ba-- sqft150 Large Cres, Ajax, ON L1T2S4For Sale
- C$--4 bd2 ba2.5k sqft8 Blake Ct, Ajax, ON L1T3P3Off Market
- C$--1 bd1 ba750 sqft32 Large Cres #2, Ajax, ON L1T2R5Off Market
- C$949,5004 bd4 ba-- sqft11 Bowers Ct, Ajax, ON L1T2L6For Sale
Similar homes
- C$997,0004 bd4 ba-- sqft45 Willcocks Cres, Ajax, ON L1T 3L8For Sale
 MLS ID #E13509290, RE/MAX ABOUTOWNE REALTY CORP.. TRREB
 - C$899,9004 bd3 ba-- sqft1289 Ilona Park Rd, Pickering, ON L1W 1E5For Sale
 MLS ID #E13583726, RE/MAX ROUGE RIVER REALTY LTD.. TRREB
 - C$859,9004 bd3 ba-- sqft6 Gilmour Dr, Ajax, ON L1S 5J8For Sale
 MLS ID #E13538916, Royal Service Real Estate Inc.. TRREB
 - C$996,0004 bd3 ba-- sqft35 Rotherglen Rd S, Ajax, ON L1S 5K8For SaleMLS ID #E13515324, RE/MAX HALLMARK FIRST GROUP REALTY LTD.. TRREB
- C$749,9003 bd2 ba-- sqft96 Chatfield Dr, Ajax, ON L1T 2J8For SaleMLS ID #E13547114, Royal LePage Our Neighbourhood Realty. TRREB
- C$1,147,0005 bd4 ba-- sqft64 Keeble Cres, Ajax, ON L1T 3R5For SaleMLS ID #E13537426, RE/MAX ROUGE RIVER REALTY LTD.. TRREB
- C$1,075,0004 bd4 ba-- sqft30 Chapman Dr, Ajax, ON L1T 3C3For SaleMLS ID #E13518394, REMAX YOUR COMMUNITY REALTY. TRREB
- C$839,0003 bd2 ba-- sqft49 Gilmour Dr, Ajax, ON L1S 5J4For SaleMLS ID #E13497410, RE/MAX ROUGE RIVER REALTY LTD.. TRREB
- C$879,0005 bd4 ba-- sqft1994 Fairport Rd, Pickering, ON L1V 1T6For SaleMLS ID #E13565912, RE/MAX HALLMARK FIRST GROUP REALTY LTD.. TRREB
- C$850,0004 bd3 ba-- sqft6 Bluebell Cres, Whitby, ON L1P 1K7For SaleMLS ID #E13540120, HOMELIFE GALAXY REAL ESTATE LTD.. TRREB
- C$900,0003 bd2 ba-- sqft807 Red Maple Ct, Whitby, ON L1N 7V7For SaleMLS ID #E13497792, RE/MAX ROUGE RIVER REALTY LTD.. TRREB
- C$899,0004 bd3 ba-- sqft111 Knowles Dr, Toronto, ON M1X 1T4For SaleMLS ID #E13551238, HOMELIFE LANDMARK REALTY INC.. TRREB
- C$849,9003 bd3 ba-- sqft12 Hewitt Cres, Ajax, ON L1S 7A2For SaleMLS ID #E13237712, ROYAL LEPAGE SIGNATURE REALTY. TRREB
- C$1,089,9004 bd3 ba-- sqft74 Styles Cres, Ajax, ON L1Z 0A8For SaleMLS ID #E13124510, ROYAL LEPAGE SIGNATURE REALTY. TRREB
- C$829,0003 bd2 ba-- sqft122 Bryant Rd, Ajax, ON L1S 2Y8For SaleMLS ID #E13496136, RE/MAX COMMUNITY REALTY INC.. TRREB
- C$999,9006 bd4 ba-- sqft28 Upland Dr, Whitby, ON L1N 8H8For SaleMLS ID #E13580862, CENTURY 21 REGAL REALTY INC.. TRREB
- C$749,0003 bd2 ba-- sqft29 Kipling Cres, Ajax, ON L1S 5A7For SaleMLS ID #E13527916, RE/MAX ULTIMATE REALTY INC.. TRREB
- C$1,099,9005 bd4 ba-- sqft15 Cadby Rd, Ajax, ON L1S 3X6For SaleMLS ID #E13539080, ROYAL HERITAGE REALTY LTD.. TRREB
- C$1,175,0006 bd4 ba-- sqft15 McGregor Dr, Ajax, ON L1T 3W8For SaleMLS ID #E13423438, ROYAL LEPAGE ESTATE REALTY. TRREB
- C$839,9003 bd2 ba-- sqft865 Krosno Blvd, Pickering, ON L1W 1H2For SaleMLS ID #E13432162, RE/MAX CROSSTOWN REALTY INC.. TRREB
