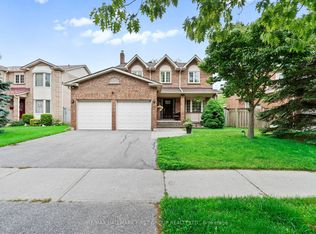
Welcome to this spacious and immaculate family home nestled in a sought-after northeast Ajax community, backing onto a peaceful park for added privacy and scenic views. Offering approximately 2,356 sq. ft. of versatile living space, this beautifully maintained home features a double garage, a bright main floor family room with a cozy gas fireplace, convenient main floor laundry, and a functional kitchen complete with a center island and walk-out to a private backyard oasis. Direct garage access through the laundry room to the basement provides excellent potential for an in-law or basement apartment setup.The second floor showcases gleaming hardwood floors, generously sized bedrooms, a luxurious primary retreat with a 5-piece ensuite and walk-in closet, plus a second bedroom with a 4-piece semi-ensuite. Pride of ownership is evident throughout with upgraded mechanics and meticulous care - truly a "Mr. Clean" home. Enjoy the beautifully landscaped backyard featuring fruit trees and added peace of mind with security cameras already installed. A fantastic opportunity for growing families in a prime location close to parks, schools, transit, and amenities.
For sale
C$1,089,900
74 Styles Cres, Ajax, ON L1Z 0A8
4beds
3baths
Single Family Residence
Built in ----
3,647 Square Feet Lot
$-- Zestimate®
C$--/sqft
C$-- HOA
What's special
Double garageCozy gas fireplaceConvenient main floor laundryGleaming hardwood floorsGenerously sized bedroomsSecurity cameras already installed
- 65 days |
- 16 |
- 0 |
Zillow last checked:
Listing updated:
Listed by:
ROYAL LEPAGE SIGNATURE REALTY
Source: TRREB,MLS®#: E13124510 Originating MLS®#: Toronto Regional Real Estate Board
Originating MLS®#: Toronto Regional Real Estate BoardFacts & features
Interior
Bedrooms & bathrooms
- Bedrooms: 4
- Bathrooms: 3
Bedroom
- Level: Second
- Dimensions: 6.4 x 3.66
Bedroom 2
- Level: Second
- Dimensions: 3.73 x 3.66
Bedroom 3
- Level: Second
- Dimensions: 3.66 x 3.35
Bedroom 4
- Level: Second
- Dimensions: 3.66 x 3
Family room
- Level: Main
- Dimensions: 4.95 x 3.35
Kitchen
- Level: Main
- Dimensions: 5.8 x 3.89
Living room
- Level: Main
- Dimensions: 6.7 x 3.5
Heating
- Forced Air, Gas
Cooling
- Central Air
Features
- Basement: Unfinished
- Has fireplace: No
Interior area
- Living area range: 2000-2500 null
Video & virtual tour
Property
Parking
- Total spaces: 4
- Parking features: Private, Garage Door Opener
- Has garage: Yes
Features
- Stories: 2
- Pool features: None
Lot
- Size: 3,647 Square Feet
Details
- Parcel number: 264101622
Construction
Type & style
- Home type: SingleFamily
- Property subtype: Single Family Residence
Materials
- Brick
- Foundation: Concrete
- Roof: Asphalt Shingle
Utilities & green energy
- Sewer: Sewer
Community & HOA
Location
- Region: Ajax
Financial & listing details
- Annual tax amount: C$8,068
- Date on market: 5/13/2026
ROYAL LEPAGE SIGNATURE REALTY
ROYAL LEPAGE SIGNATURE REALTY
By pressing Contact Agent, you agree that the real estate professional identified above may call/text you about your search, which may involve use of automated means and pre-recorded/artificial voices. You don't need to consent as a condition of buying any property, goods, or services. Message/data rates may apply. You also agree to our Terms of Use. Zillow does not endorse any real estate professionals. We may share information about your recent and future site activity with your agent to help them understand what you're looking for in a home.
Price history
Price history is unavailable.
Public tax history
Tax history is unavailable.
Climate risks
Neighborhood: Audley
Nearby schools
GreatSchools rating
No schools nearby
We couldn't find any schools near this home.
- C$999,9994 bd3 ba-- sqft19 Bellotti Cres, Ajax, ON L1Z0M2For Sale

- C$--2 bd2 ba1k sqft21 Solway Cres #2, Ajax, ON L1Z0A7Off Market
- C$--2 bd2 ba1k sqft21 Solway Cres, Ajax, ON L1Z0A7Off Market
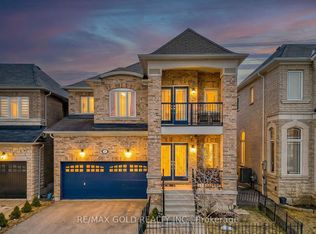
- C$1,129,0005 bd4 ba-- sqft7 Bellotti Cres, Ajax, ON L1Z0M2For Sale
- C$1,7902 bd1 ba-- sqft5 Bellotti Cres, Ajax, ON L1Z0M2For Rent
- C$1,299,0006 bd5 ba-- sqft17 Arfield Ave NE, Ajax, ON L1Z0G2For Sale
- C$1,299,0006 bd5 ba-- sqft17 Arfield Ave, Ajax, ON L1Z0G2For Sale
- C$1,090,0006 bd4 ba-- sqft58 Shepstone Dr, Ajax, ON L1Z0G2For Sale
Similar homes
- C$1,098,0005 bd4 ba-- sqft28 Cater Ave, Ajax, ON L1Z 0G1For Sale
 MLS ID #E13238842, REMAX YOUR COMMUNITY REALTY. TRREB
 - C$1,089,0004 bd3 ba-- sqft40 Southwell Ave, Whitby, ON L1P 1N4For Sale
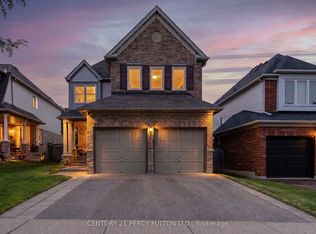 MLS ID #E13557976, CENTURY 21 PERCY FULTON LTD.. TRREB
 - C$849,9004 bd4 ba-- sqft18 Sivyer Cres, Ajax, ON L1Z 2A6For Sale
 MLS ID #E13543900, RE/MAX REALTRON REALTY INC.. TRREB
 - C$1,100,0004 bd3 ba-- sqft60 Spiers Cres, Ajax, ON L1S 6Y6For Sale
 MLS ID #E13531408, RE/MAX HALLMARK FIRST GROUP REALTY LTD.. TRREB
 - C$1,075,0004 bd4 ba-- sqft30 Chapman Dr, Ajax, ON L1T 3C3For SaleMLS ID #E13518394, REMAX YOUR COMMUNITY REALTY. TRREB
- C$988,0004 bd3 ba-- sqft16 Nobbs Dr, Ajax, ON L1T 4L9For SaleMLS ID #E13462296, SUTTON GROUP-HERITAGE REALTY INC.. TRREB
- C$1,150,0006 bd4 ba-- sqft22 Cragg Cres, Ajax, ON L1T 0E4For SaleMLS ID #E13550156, RE/MAX HALLMARK FIRST GROUP REALTY LTD.. TRREB
- C$879,0003 bd4 ba-- sqft54 Oswell Dr, Ajax, ON L1Z 0L4For SaleMLS ID #E13539234, HOMELIFE/FUTURE REALTY INC.. TRREB
- C$899,9006 bd4 ba-- sqft5 Plowman Dr, Ajax, ON L1S 6R7For SaleMLS ID #E13571986, RE/MAX COMMUNITY REALTY INC.. TRREB
- C$759,0003 bd3 ba-- sqft946 Audley Rd N, Ajax, ON L1Z 0K6For SaleMLS ID #E13570286, SUTTON GROUP OLD MILL REALTY INC.. TRREB
- C$955,0005 bd4 ba-- sqft16 Armitage Cres, Ajax, ON L1T 4G6For SaleMLS ID #E13485592, CENTURY 21 PROPERTY ZONE REALTY INC.. TRREB
- C$929,9004 bd4 ba-- sqft1642 Pepperwood Gate, Pickering, ON L1X 2K3For SaleMLS ID #E13565308, ROYAL LEPAGE SIGNATURE REALTY. TRREB
- C$859,9004 bd3 ba-- sqft6 Gilmour Dr, Ajax, ON L1S 5J8For SaleMLS ID #E13538916, Royal Service Real Estate Inc.. TRREB
- C$949,0004 bd3 ba-- sqft62 Littlewood Dr, Whitby, ON L1P 0H4For SaleMLS ID #E13047646, RE/MAX COMMUNITY REALTY INC.. TRREB
- C$1,019,9004 bd3 ba-- sqft75 Robert Attersley Dr E, Whitby, ON L1R 0B7For SaleMLS ID #E13473744, TANYA TIERNEY TEAM REALTY INC.. TRREB
- C$949,0003 bd3 ba-- sqft17 Closson Dr, Whitby, ON L1P 0M9For SaleMLS ID #E13046336, RE/MAX HALLMARK REALTY LTD.. TRREB
- C$850,0004 bd3 ba-- sqft6 Bluebell Cres, Whitby, ON L1P 1K7For SaleMLS ID #E13540120, HOMELIFE GALAXY REAL ESTATE LTD.. TRREB
- C$987,0004 bd3 ba-- sqft2571 Kentucky Derby Way, Oshawa, ON L1L 0K2For SaleMLS ID #E13529890, RE/MAX REALTRON REALTY INC.. TRREB
- C$999,9996 bd4 ba-- sqft72 Telegraph Dr, Whitby, ON L1P 1S4For SaleMLS ID #E13439532, RE/MAX CROSSROADS REALTY INC.. TRREB
- C$749,9003 bd3 ba-- sqft112 Goss Ln, Ajax, ON L1Z 0K9For SaleMLS ID #E13160234, CENTURY 21 WENDA ALLEN REALTY. TRREB
