Welcome to 62 Littlewood Drive, a fantastic family 4 bedroom, 3 bath semi-detached home nestled in a sought-after prestigious pocket of Whitby's newer community! Built in 2022, this beautifully designed residence offers approximately 1,780 sq ft. of bright & spacious living. The thoughtfully designed open-concept main floor features 9 foot ceilings, elegant hardwood flooring and an abundance of natural light. Large kitchen island features quartz countertops and plenty of space for everyday living and entertaining. An oak staircase with elegant iron pickets adds a sophisticated touch. The unfinished basement offers endless possibilities to customize and create additional living space to suit your needs. Ideally located just minutes from Highways 412 and 401, shopping, restaurants, schools, and parks. Combining modern finishes, functional living space, and an exceptional location, this beautiful home is an opportunity you won't want to miss!
For sale
C$899,000
62 Littlewood Dr, Whitby, ON L1P 0H4
4beds
3baths
Single Family Residence
Built in ----
990 Square Feet Lot
$-- Zestimate®
C$--/sqft
C$-- HOA
What's special
Bright and spacious livingOpen-concept main floorElegant hardwood flooringAbundance of natural lightLarge kitchen islandQuartz countertopsModern finishes
- 14 minutes
- 1
- 0
Zillow last checked:
Listing updated:
Listed by:
RE/MAX ULTIMATE REALTY INC.
Source: TRREB,MLS®#: E14191160 Originating MLS®#: Toronto Regional Real Estate Board
Facts & features
Interior
Bedrooms & bathrooms
- Bedrooms: 4
- Bathrooms: 3
Heating
- Forced Air, Gas
Cooling
- Central Air
Appliances
- Included: Water Heater
Features
- Central Vacuum
- Basement: Unfinished
- Has fireplace: No
Interior area
- Living area range: 1500-2000 null
Property
Parking
- Total spaces: 2
- Parking features: Available
- Has garage: Yes
Features
- Stories: 2
- Patio & porch: Porch
- Pool features: None
Lot
- Size: 990 Square Feet
Details
- Parcel number: 265485309
Construction
Type & style
- Home type: SingleFamily
- Property subtype: Single Family Residence
Materials
- Brick
- Foundation: Concrete
- Roof: Asphalt Shingle
Utilities & green energy
- Sewer: Sewer
Community & HOA
Community
- Security: Carbon Monoxide Detector(s), Smoke Detector(s)
Location
- Region: Whitby
Financial & listing details
- Annual tax amount: C$6,048
- Date on market: 11/18/2026
Price history
Price history is unavailable.
Public tax history
Tax history is unavailable.
Climate risks
Neighborhood: L1P
Nearby schools
GreatSchools rating
No schools nearby
We couldn't find any schools near this home.

Similar homes
- C$879,9993 bd3 ba-- sqft17 Closson Dr, Whitby, ON L1P 0M9For Sale
 MLS ID #E13760266, RE/MAX HALLMARK REALTY LTD.. TRREB
- C$1,199,0004 bd4 ba-- sqft144 Auckland Dr, Whitby, ON L1P 0J2For Sale
 MLS ID #E13869094, RE/MAX COMMUNITY REALTY INC.. TRREB
- C$1,099,9004 bd4 ba-- sqft130 Westfield Dr, Whitby, ON L1P 0G1For Sale
 MLS ID #E14102522, HOMELIFE/FUTURE REALTY INC.. TRREB
- C$1,329,0005 bd4 ba-- sqft520 Coronation Rd, Whitby, ON L1P 0N4For Sale
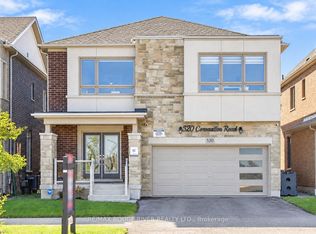 MLS ID #E14174704, RE/MAX ROUGE RIVER REALTY LTD.. TRREB
