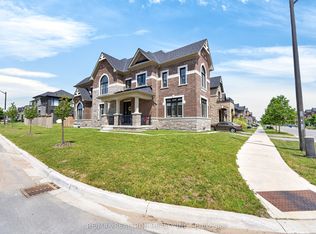
Must See House !! Welcome to this stunning, fully upgraded LEGAL duplex, ideally situated on a premium pie-shaped lot with unobstructed views of the park right across the street! Offering over 3,500 sq. ft. of luxurious finished living space, this exceptional property combines upscale living, functionality, and excellent income potential.The fully finished legal basement apartment features 2 spacious bedrooms, a separate entrance, and its own laundry. Currently rented for $2,000 per month, providing an excellent opportunity for additional rental income.The elegant main floor features a versatile den, perfect for a home office or an additional bedroom. The beautifully upgraded kitchen showcases extended cabinetry, a stylish coffee bar, a spacious breakfast area with walkout to the deck, a large centre island with a deep sink, and a gas stove.The impressive mid-level family room boasts soaring 16-ft ceilings and a large balcony overlooking the park-an ideal space for relaxing and entertaining. Enjoy the beautiful park directly across the street throughout the year, with open green space and outdoor recreation right at your doorstep.All bedrooms are generously sized with ample storage. The luxurious primary retreat features an oversized walk-in closet and a 5-piece ensuite with a jacuzzi tub, separate standing shower, double sinks, and a toilet with bidet.Enjoy the added convenience of no sidewalk and parking for up to 6 vehicles!Luxury upgrades, a premium pie-shaped lot, unobstructed park views, a $2,000/month basement rental income, and over 3,500 sq. ft. of living space-this is a rare opportunity to own an exceptional home that truly has it all!
For sale
C$1,449,000
133 Marcel Brunelle Dr, Whitby, ON L1P 0G7
6beds
4baths
Single Family Residence
Built in ----
4,830 Square Feet Lot
$-- Zestimate®
C$--/sqft
C$-- HOA
What's special
Premium pie-shaped lotElegant main floorBeautifully upgraded kitchenExtended cabinetryStylish coffee barGas stoveImpressive mid-level family room
- 10 hours
- 2
- 0
Zillow last checked:
Listing updated:
Listed by:
HOMELIFE/MIRACLE REALTY LTD
Source: TRREB,MLS®#: E14151270 Originating MLS®#: Toronto Regional Real Estate Board
Facts & features
Interior
Bedrooms & bathrooms
- Bedrooms: 6
- Bathrooms: 4
Heating
- Forced Air, Gas
Cooling
- Central Air
Features
- Basement: Finished,Separate Entrance
- Has fireplace: Yes
- Fireplace features: Family Room, Natural Gas
Interior area
- Living area range: 2500-3000 null
Property
Parking
- Total spaces: 6
- Parking features: Garage Door Opener
- Has garage: Yes
Features
- Stories: 2
- Pool features: None
Lot
- Size: 4,830 Square Feet
Details
- Parcel number: 265484453
Construction
Type & style
- Home type: SingleFamily
- Property subtype: Single Family Residence
Materials
- Brick
- Foundation: Concrete
- Roof: Asphalt Shingle
Utilities & green energy
- Sewer: Sewer
Community & HOA
Location
- Region: Whitby
Financial & listing details
- Annual tax amount: C$11,243
- Date on market: 11/5/2026
Price history
Price history is unavailable.
Public tax history
Tax history is unavailable.
Climate risks
Neighborhood: L1P
Nearby schools
GreatSchools rating
No schools nearby
We couldn't find any schools near this home.

Similar homes
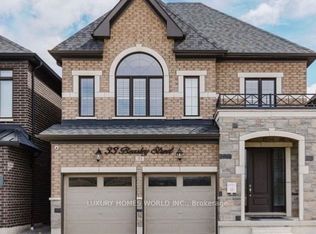
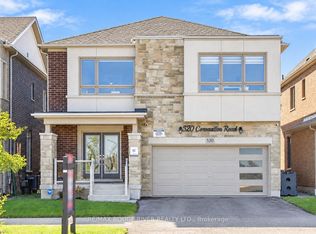
- C$1,379,9005 bd4 ba-- sqft520 Coronation Rd, Whitby, ON L1P 0N4For Sale
 MLS ID #E13871210, RE/MAX ROUGE RIVER REALTY LTD.. TRREB
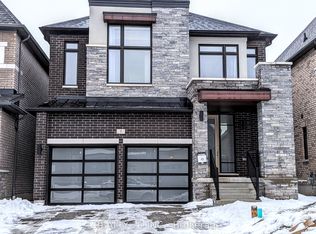
- C$1,450,0005 bd6 ba-- sqft24 Bellhouse Pl, Whitby, ON L1M 0G5For Sale
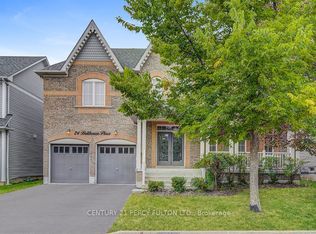 MLS ID #E13858338, CENTURY 21 PERCY FULTON LTD.. TRREB
- C$1,249,9006 bd4 ba-- sqft50 Lumsden Cres, Whitby, ON L1R 1G5For Sale
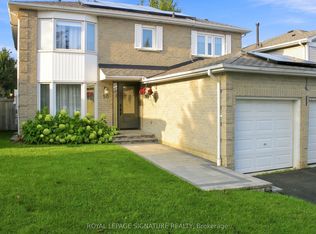 MLS ID #E13748812, ROYAL LEPAGE SIGNATURE REALTY. TRREB
- C$1,199,0004 bd3 ba-- sqft23 Telegraph Dr, Whitby, ON L1P 1S2For Sale
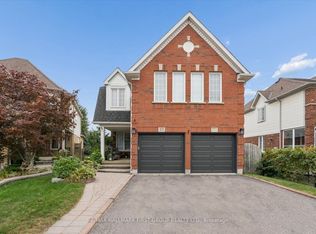 MLS ID #E14090534, RE/MAX HALLMARK FIRST GROUP REALTY LTD.. TRREB
