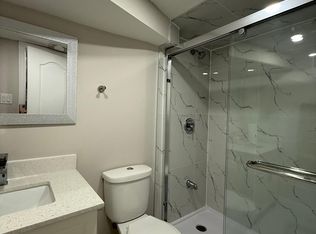
Welcome to 24 Bellhouse Pl this 5 Bedrooms Executive home offers Approx 4500 Sq Ft of Finished Living Space. (Includes Finished Basement) Located in highly desirable Brooklin neighborhood. Main Floor offers big foyer, 9Ft ceilings, Hardwood, Main floor laundry, Access to house from Garage, Combined Living/Dining Room, Family Room and oversize kitchen w/o to Back Yard, Hardwood Stair case to 2nd Floor, which offers Five Bedrooms with 5 Full Baths in each Bedrooms (Very Exceptional Feature). 5pc in Primary Bedroom, Room Fully Renovated in 2021. Finished Basement Offers 9FT Ceiling, Rec Room, and Kids Nook/Play Area, R/I Washroom, Mins Away To Schools, Parks, Shopping, Hwy 412/407 And Public Transit. Definitely A Must See Home.
For sale
C$1,495,000
24 Bellhouse Pl, Whitby, ON L1M 0G5
5beds
6baths
Single Family Residence
Built in ----
5,031 Square Feet Lot
$-- Zestimate®
C$--/sqft
C$-- HOA
What's special
Finished basementBig foyerMain floor laundryFamily roomRec room
- 1 day
- 4
- 1
Zillow last checked:
Listing updated:
Listed by:
CENTURY 21 PERCY FULTON LTD.
Source: TRREB,MLS®#: E13858338 Originating MLS®#: Toronto Regional Real Estate Board
Originating MLS®#: Toronto Regional Real Estate BoardFacts & features
Interior
Bedrooms & bathrooms
- Bedrooms: 5
- Bathrooms: 6
Primary bedroom
- Description: Primary Bedroom
- Level: Second
- Area: 30.24 Square Meters
- Area source: Other
- Dimensions: 6.11 x 4.95
Bedroom 2
- Description: Bedroom 2
- Level: Second
- Area: 22.96 Square Meters
- Area source: Other
- Dimensions: 5.16 x 4.45
Bedroom 3
- Description: Bedroom 3
- Level: Second
- Area: 17.57 Square Meters
- Area source: Other
- Dimensions: 4.88 x 3.60
Bedroom 4
- Description: Bedroom 4
- Level: Second
- Area: 16.61 Square Meters
- Area source: Other
- Dimensions: 4.28 x 3.88
Bedroom 5
- Description: Bedroom 5
- Level: Second
- Area: 10.31 Square Meters
- Area source: Other
- Dimensions: 3.52 x 2.93
Breakfast
- Description: Breakfast
- Level: Main
- Area: 6.09 Square Meters
- Area source: Other
- Dimensions: 3.33 x 1.83
Dining room
- Description: Dining Room
- Level: Main
- Area: 17.63 Square Meters
- Area source: Other
- Dimensions: 4.43 x 3.98
Exercise room
- Description: Exercise Room
- Level: Basement
- Area: 15.71 Square Meters
- Area source: Other
- Dimensions: 4.06 x 3.87
Family room
- Description: Family Room
- Level: Main
- Area: 20.2 Square Meters
- Area source: Other
- Dimensions: 5.33 x 3.79
Kitchen
- Description: Kitchen
- Level: Main
- Area: 23.9 Square Meters
- Area source: Other
- Dimensions: 5.42 x 4.41
Living room
- Description: Living Room
- Level: Main
- Area: 22.8 Square Meters
- Area source: Other
- Dimensions: 4.78 x 4.77
Recreation
- Description: Recreation
- Level: Basement
- Area: 111.19 Square Meters
- Area source: Other
- Dimensions: 13.83 x 8.04
Heating
- Forced Air, Gas
Cooling
- Central Air
Appliances
- Included: Instant Hot Water, Water Heater Owned
Features
- Central Vacuum, Rough-In Bath
- Flooring: Carpet Free
- Basement: Finished,Full
- Has fireplace: Yes
Interior area
- Living area range: 3500-5000 null
Video & virtual tour
Property
Parking
- Total spaces: 6
- Parking features: Private, Garage Door Opener
- Has attached garage: Yes
Features
- Stories: 2
- Pool features: None
Lot
- Size: 5,031 Square Feet
- Features: Fenced Yard, Golf, Park, Public Transit, Rec./Commun.Centre, School
Details
- Parcel number: 265722130
Construction
Type & style
- Home type: SingleFamily
- Property subtype: Single Family Residence
Materials
- Brick
- Foundation: Poured Concrete
- Roof: Asphalt Shingle
Utilities & green energy
- Sewer: Sewer
Community & HOA
Location
- Region: Whitby
Financial & listing details
- Annual tax amount: C$10,811
- Date on market: 10/3/2026
Price history
Price history is unavailable.
Public tax history
Tax history is unavailable.
Climate risks
Neighborhood: L1M
Nearby schools
GreatSchools rating
No schools nearby
We couldn't find any schools near this home.

Similar homes
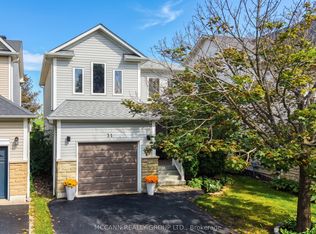
- C$1,349,9005 bd5 ba-- sqft1 Campview St, Whitby, ON L1R 0K5For Sale
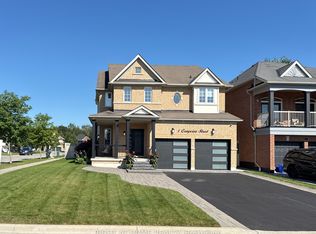 MLS ID #E13852492, RIGHT AT HOME REALTY INC.. TRREB
 - C$1,499,9004 bd3 ba-- sqft525 Myrtle Rd W, Whitby, ON L0B 1A0For Sale
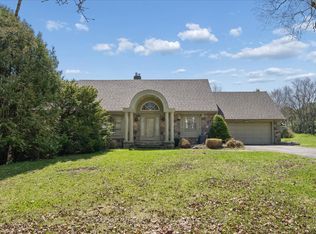 MLS ID #E13787770, RE/MAX HALLMARK FIRST GROUP REALTY LTD.. TRREB
 - C$1,149,9003 bd3 ba-- sqft29 Saint Augustine Dr, Whitby, ON L1M 0L7For Sale
 MLS ID #E13846934, RE/MAX ROUGE RIVER REALTY LTD.. TRREB
 - C$999,9004 bd3 ba-- sqft17 Cody Ave, Whitby, ON L1M 1K8For Sale
 MLS ID #E13850356, TANYA TIERNEY TEAM REALTY INC.. TRREB
