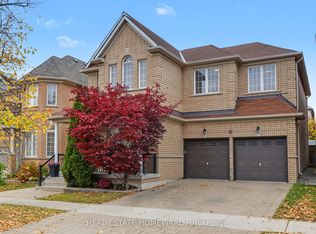
Welcome to this beautifully kept detached home on a true corner lot in sought-after Rouge River Estates. Soaring 9 ft ceilings and a stunning spiral oak staircase rising from the basement to the second floor make a lasting first impression. The heart of the home is a large kitchen with a centre island, made for family dinners and entertaining. Main floor laundry and direct access to the double garage keep everyday life easy. The finished basement has 3 bedrooms and its own kitchen, ideal for extended family, multi-generational living or guests. Walk to schools and shopping, with transit and the 407 close by. A home you'll be proud to call your own!
For sale
C$1,450,000
86 Cresane St, Markham, ON L3S 3T2
4beds
5baths
Single Family Residence
Built in ----
3,509 Square Feet Lot
$-- Zestimate®
C$--/sqft
C$-- HOA
What's special
True corner lotStunning spiral oak staircaseMain floor laundry
- 11 hours
- 7
- 3
Zillow last checked:
Listing updated:
Listed by:
RE/MAX METROPOLIS REALTY
Source: TRREB,MLS®#: N14157032 Originating MLS®#: Toronto Regional Real Estate Board
Facts & features
Interior
Bedrooms & bathrooms
- Bedrooms: 4
- Bathrooms: 5
Primary bedroom
- Description: Primary Bedroom
- Level: Second
- Area: 33.18 Square Meters
- Area source: Other
- Dimensions: 7.26 x 4.57
Bedroom 2
- Description: Bedroom 2
- Level: Second
- Area: 14.74 Square Meters
- Area source: Other
- Dimensions: 4.21 x 3.50
Bedroom 3
- Description: Bedroom 3
- Level: Second
- Area: 14.91 Square Meters
- Area source: Other
- Dimensions: 4.26 x 3.50
Bedroom 4
- Description: Bedroom 4
- Level: Second
- Area: 16.24 Square Meters
- Area source: Other
- Dimensions: 4.64 x 3.50
Breakfast
- Description: Breakfast
- Level: Ground
- Area: 8.47 Square Meters
- Area source: Other
- Dimensions: 2.74 x 3.09
Dining room
- Description: Dining Room
- Level: Ground
- Area: 16.32 Square Meters
- Area source: Other
- Dimensions: 4.47 x 3.65
Family room
- Description: Family Room
- Level: Ground
- Area: 19.36 Square Meters
- Area source: Other
- Dimensions: 5.53 x 3.50
Kitchen
- Description: Kitchen
- Level: Ground
- Area: 12.25 Square Meters
- Area source: Other
- Dimensions: 3.50 x 3.50
Library
- Description: Library
- Level: Ground
- Area: 9.24 Square Meters
- Area source: Other
- Dimensions: 3.04 x 3.04
Living room
- Description: Living Room
- Level: Ground
- Area: 15.84 Square Meters
- Area source: Other
- Dimensions: 4.80 x 3.30
Heating
- Forced Air, Gas
Cooling
- Central Air
Features
- Central Vacuum, In-Law Suite
- Basement: Partially Finished
- Has fireplace: Yes
Interior area
- Living area range: 3000-3500 null
Property
Parking
- Total spaces: 6
- Parking features: Private Double
- Has attached garage: Yes
Features
- Stories: 2
- Pool features: None
Lot
- Size: 3,509 Square Feet
- Features: Library, Park, Public Transit, School
Details
- Parcel number: 037330122
Construction
Type & style
- Home type: SingleFamily
- Property subtype: Single Family Residence
Materials
- Brick
- Foundation: Concrete
- Roof: Asphalt Shingle
Utilities & green energy
- Sewer: Sewer
Community & HOA
Location
- Region: Markham
Financial & listing details
- Annual tax amount: C$6,905
- Date on market: 11/6/2026
Price history
Price history is unavailable.
Public tax history
Tax history is unavailable.
Climate risks
Neighborhood: Box Grove
Nearby schools
GreatSchools rating
No schools nearby
We couldn't find any schools near this home.


Similar homes
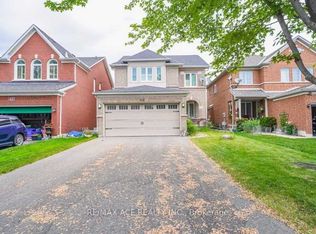
- C$1,369,0005 bd5 ba-- sqft6 Dryden Ct, Markham, ON L3P 3K4For Sale
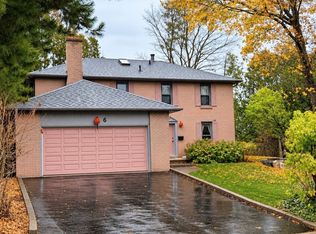 MLS ID #N14156734, REMAX YOUR COMMUNITY REALTY. TRREB
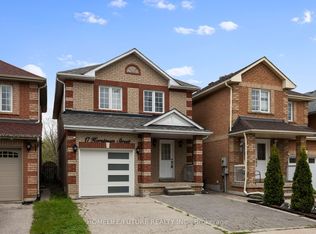
- C$1,399,0005 bd5 ba-- sqft75 Jinnah Ave, Markham, ON L3S 0G3For Sale
 MLS ID #N14156998, EXP REALTY. TRREB
- C$1,399,0007 bd5 ba-- sqft49 Sandham Cres, Markham, ON L3S 3M2New Construction
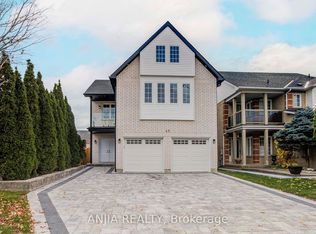 MLS ID #N14156984, ANJIA REALTY. TRREB
- C$1,299,0004 bd3 ba-- sqft87 Stonechurch Cres, Markham, ON L6B 0J1For Sale
 MLS ID #N14147196, REAL ESTATE HOMEWARD. TRREB
