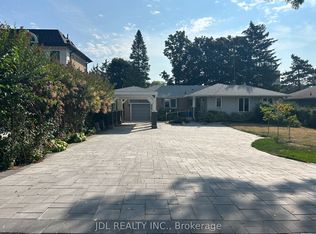
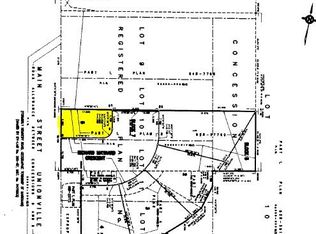
This Unique And One Of A Kind Property Is Located In The Heart Of Old Markham Village! Surrounded By Mature Trees And Just Steps Off Of Markham Main Street, Large lot (160.51*184.44).Custom Built Bungalow Situated On A Stunning 0.691 Acre .Lot Zoned For C2+O( Residential and commercial use ) The Charming Architectural Design Of The Home Features with 3 Bedrooms, A Gorgeous Sunroom And Brand New renovation throughout main floor , brand new kitchen and brand new washroom .All appliance are brand new. New Furnace , Go Station Located Just Down The Street, Close to Hwy 407 , And The Quaint Shops And Restaurants Of Markham Main Street Surrounding The Property and a Diverse Range Of Uses .
For sale
C$1,399,000
119 Robinson St, Markham, ON L3P 1P2
4beds
2baths
Single Family Residence
Built in ----
0.68 Acres Lot
$-- Zestimate®
C$--/sqft
C$-- HOA
What's special
Surrounded by mature treesCharming architectural designGorgeous sunroomBrand new kitchenBrand new washroomNew furnace
- 69 days
- 22
- 0
Zillow last checked:
Listing updated:
Listed by:
HOMELIFE LANDMARK REALTY INC.
Source: TRREB,MLS®#: N13595414 Originating MLS®#: Toronto Regional Real Estate Board
Originating MLS®#: Toronto Regional Real Estate BoardFacts & features
Interior
Bedrooms & bathrooms
- Bedrooms: 4
- Bathrooms: 2
Primary bedroom
- Description: Primary Bedroom
- Level: Main
- Area: 11.76 Square Meters
- Area source: Other
- Dimensions: 4.07 x 2.89
Bedroom
- Description: Bedroom
- Level: Lower
- Area: 10.34 Square Meters
- Area source: Other
- Dimensions: 3.76 x 2.75
Bedroom 2
- Description: Bedroom 2
- Level: Main
- Area: 12.2 Square Meters
- Area source: Other
- Dimensions: 3.96 x 3.08
Bedroom 3
- Description: Bedroom 3
- Level: Main
- Area: 7.79 Square Meters
- Area source: Other
- Dimensions: 3.08 x 2.53
Dining room
- Description: Dining Room
- Level: Main
- Area: 15.96 Square Meters
- Area source: Other
- Dimensions: 4.01 x 3.98
Family room
- Description: Family Room
- Level: Main
- Area: 27.23 Square Meters
- Area source: Other
- Dimensions: 6.12 x 4.45
Kitchen
- Description: Kitchen
- Level: Main
- Area: 13.69 Square Meters
- Area source: Other
- Dimensions: 3.99 x 3.43
Sunroom
- Description: Sunroom
- Level: Main
- Area: 14.99 Square Meters
- Area source: Other
- Dimensions: 5.51 x 2.72
Workshop
- Description: Workshop
- Level: Lower
- Area: 21.85 Square Meters
- Area source: Other
- Dimensions: 5.66 x 3.86
Heating
- Radiant, Gas
Cooling
- None
Features
- Flooring: Carpet Free
- Basement: Partially Finished
- Has fireplace: Yes
Interior area
- Living area range: 1500-2000 null
Property
Parking
- Total spaces: 11
- Parking features: Private
- Has attached garage: Yes
Features
- Pool features: None
Lot
- Size: 0.68 Acres
- Features: Irregular Lot, Park, River/Stream, School
Details
- Additional structures: Garden Shed
- Parcel number: 029100011
Construction
Type & style
- Home type: SingleFamily
- Architectural style: Bungalow
- Property subtype: Single Family Residence
Materials
- Stucco (Plaster)
- Foundation: Concrete
- Roof: Asphalt Shingle
Utilities & green energy
- Sewer: Sewer
Community & HOA
Location
- Region: Markham
Financial & listing details
- Annual tax amount: C$7,770
- Date on market: 7/22/2026
Price history
Price history is unavailable.
Public tax history
Tax history is unavailable.
Climate risks
Neighborhood: Markham Village
Nearby schools
GreatSchools rating
No schools nearby
We couldn't find any schools near this home.


Similar homes
- C$1,129,0004 bd2 ba-- sqft30 Sir Caradoc Pl, Markham, ON L3P 2X6For Sale
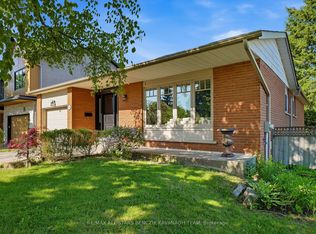 MLS ID #N13732682, RE/MAX ALL-STARS BENCZIK KAVANAGH TEAM. TRREB
 - C$1,399,0007 bd6 ba-- sqft8 Simsbury Ct, Markham, ON L3R 3G7For Sale
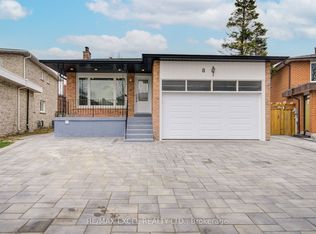 MLS ID #N13781606, RE/MAX EXCEL REALTY LTD.. TRREB
 - C$1,128,0005 bd4 ba-- sqft61 Trothen Cir, Markham, ON L3P 4H3For Sale
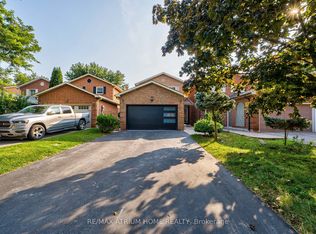 MLS ID #N13653446, RE/MAX ATRIUM HOME REALTY. TRREB
 - C$1,188,0004 bd3 ba-- sqft15 Chokecherry Cres, Markham, ON L6E 0J5For Sale
 MLS ID #N13726790, HOMELIFE LANDMARK REALTY INC.. TRREB
