A turnkey powerhouse and rare investment gem in the heart of Markham! Completely transformed with over $350K in top-to-bottom renovations (2024), this expansive 3,346 sq. ft. 5-level backsplit offers exceptional multi-generational flexibility and unmatched rental income potential-fully renovated with official City Building Permits (2024) and Fire Department safety approvals (2024) for ultimate peace of mind and code-compliant quality! The thoughtfully designed layout features 1+1 modern kitchens (2024) with brand-new stainless steel appliances (2024) plus an entertainer's bar (2024); the upper levels boast 4 spacious bedrooms, each complete with its own private ensuite bathroom (2024), closet, and window, while the separate-entrance lower level houses an additional 3-bedroom suite with its own kitchen (2024) and living area. Extensively upgraded throughout, including a new roof (2024), skylight (2024), windows (2024), complete luxury flooring (2024), designer pot lights (2024), all custom bathrooms (2024), and an upgraded 200-amp electrical panel (2024), while the exterior showcases an oversized double garage and a newly interlocked extra-long driveway (2024) accommodating 7+ vehicles. Perfectly positioned in a high-demand AAA rental hub just steps to TTC and YRT transit, top-ranked public & Catholic schools, parks, T&T Supermarket, Shoppers Drug Mart, banks, and dining, this exceptional, permit-approved masterpiece (2024) is truly an opportunity not to be missed!
For sale
C$1,399,000
8 Simsbury Ct, Markham, ON L3R 3G7
7beds
6baths
Single Family Residence
Built in ----
4,999 Square Feet Lot
$-- Zestimate®
C$--/sqft
C$-- HOA
What's special
Brand-new stainless steel appliancesNew roofComplete luxury flooringDesigner pot lightsAll custom bathroomsOversized double garage
- 1 day
- 6
- 0
Zillow last checked:
Listing updated:
Listed by:
RE/MAX EXCEL REALTY LTD.
Source: TRREB,MLS®#: N13781606 Originating MLS®#: Toronto Regional Real Estate Board
Originating MLS®#: Toronto Regional Real Estate BoardFacts & features
Interior
Bedrooms & bathrooms
- Bedrooms: 7
- Bathrooms: 6
Primary bedroom
- Level: Upper
- Dimensions: 4.22 x 3.71
Bedroom
- Level: Basement
- Dimensions: 2.22 x 3.83
Bedroom
- Level: Lower
- Dimensions: 3.41 x 2.82
Bedroom
- Level: Basement
- Dimensions: 2.42 x 2.86
Bedroom
- Level: Basement
- Dimensions: 2.41 x 2.72
Bedroom
- Level: Lower
- Dimensions: 3.8 x 3.01
Bedroom
- Level: Main
- Dimensions: 2.51 x 3.47
Bedroom 2
- Level: Lower
- Dimensions: 3.41 x 3.12
Bedroom 2
- Level: Upper
- Dimensions: 4.21 x 2.72
Bedroom 4
- Level: Ground
- Dimensions: 2.9 x 3.38
Kitchen
- Level: Main
- Dimensions: 4.56 x 3.48
Living room
- Level: Main
- Dimensions: 4.54 x 3.25
Heating
- Forced Air, Gas
Cooling
- Central Air
Features
- In-Law Suite, Primary Bedroom - Main Floor
- Flooring: Carpet Free
- Basement: Apartment,Separate Entrance,Walk-Out Access
- Has fireplace: No
Interior area
- Living area range: 2000-2500 null
Property
Parking
- Total spaces: 7
- Parking features: Private, Garage Door Opener
- Has garage: Yes
Features
- Exterior features: Landscaped
- Pool features: None
Lot
- Size: 4,999 Square Feet
- Features: Park, Public Transit, School, Fenced Yard
Details
- Additional structures: Fence - Full, Garden Shed, Shed
- Parcel number: 029910221
Construction
Type & style
- Home type: SingleFamily
- Property subtype: Single Family Residence
Materials
- Brick
- Foundation: Concrete
- Roof: Asphalt Shingle
Utilities & green energy
- Sewer: Sewer
Community & HOA
Location
- Region: Markham
Financial & listing details
- Annual tax amount: C$6,366
- Date on market: 9/14/2026
Price history
Price history is unavailable.
Public tax history
Tax history is unavailable.
Climate risks
Neighborhood: Milliken
Nearby schools
GreatSchools rating
No schools nearby
We couldn't find any schools near this home.


Similar homes
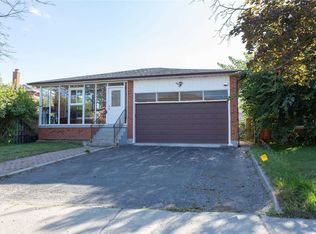
- C$1,290,0006 bd5 ba-- sqft49 King Louis Cres, Toronto, ON M1T 2X1For Sale
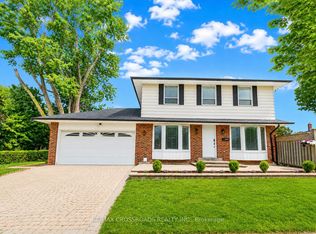 MLS ID #E13780646, RE/MAX CROSSROADS REALTY INC.. TRREB
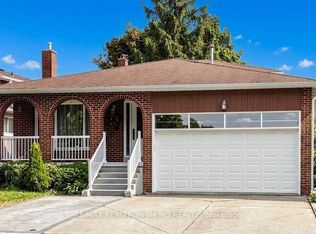
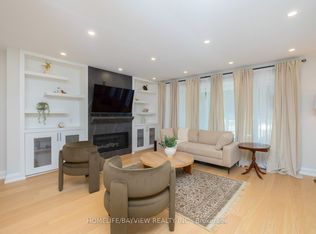
 - C$1,258,0004 bd4 ba-- sqft27 Bedle Ave, Toronto, ON M2H 1K7For Sale
 MLS ID #C13778370, HOMELIFE/BAYVIEW REALTY INC.. TRREB
 - C$1,499,0006 bd5 ba-- sqft164 Steeles Ave E, Markham, ON L3T 1A5For Sale
 MLS ID #N13764198, HOMELIFE/BAYVIEW REALTY INC.. TRREB
 - C$1,399,0009 bd6 ba-- sqft160 Byng Ave, Toronto, ON M1L 3P2For Sale
 MLS ID #E13779514, DREAM VALLEY REALTY INC.. TRREB
