Exceptional Markham Family Home - Rare 4 Bedrooms + 3 Full Baths Upstairs! Bright, sun-filled, spacious & thoughtfully upgraded, this beautifully maintained home offers the perfect blend of style, functionality & family living. The open-concept main floor features rich hardwood floors, pot lights throughout, an updated kitchen with premium gas stove, premium FOTILE hood & quality appliances, plus a welcoming foyer, oversized closet & elegant powder room. Upstairs, discover a rarely offered layout with 4 spacious bedrooms & 3 full bathrooms, including a massive primary ensuite and a second ensuite. Three bedrooms enjoy south-facing exposure with abundant natural sunlight, enhanced by the skylight above stairs. Customized shower rooms add an elevated touch. The finished basement provides 2 additional bedrooms, full bath & laundry, with potential for a kitchen - ideal for extended family or future customization. Double-car garage with direct interior access, new garage door & interlock driveway complete this exceptional offering. A rare combination of space, sunlight, multiple ensuites & versatility in a highly desirable Markham setting. The backyard provides a great setting for summer gatherings and family time. Situated in desirable Milliken Mills West, this home is surrounded by parks, playgrounds, schools, recreation facilities, shopping, restaurants and everyday amenities including T & T Supermarket, Foody Mart and Pacific Mall. Milliken Mills Community Centre offers a variety of recreational facilities and programs, while convenient access to schools, public transit and major routes, including Highway 407. Milliken Mills High School, Milliken Mills Elementary School, and St. Justin School (gifted program) are all just minutes away. This one is not to be missed!
For sale
C$1,399,000
82 Barrington Cres, Markham, ON L3R 3H3
6beds
5baths
Single Family Residence
Built in ----
4,950 Square Feet Lot
$-- Zestimate®
C$--/sqft
C$-- HOA
What's special
Open-concept main floorRich hardwood floorsPot lights throughoutPremium fotile hoodQuality appliancesWelcoming foyerOversized closet
- 1 day
- 6
- 0
Zillow last checked:
Listing updated:
Listed by:
WE CARE REALTY INC.
Source: TRREB,MLS®#: N13871964 Originating MLS®#: Toronto Regional Real Estate Board
Originating MLS®#: Toronto Regional Real Estate BoardFacts & features
Interior
Bedrooms & bathrooms
- Bedrooms: 6
- Bathrooms: 5
Heating
- Forced Air, Gas
Cooling
- Central Air
Appliances
- Included: Countertop Range, Water Heater
Features
- Guest Accommodations, In-Law Suite
- Flooring: Carpet Free
- Basement: Finished
- Has fireplace: Yes
- Fireplace features: Family Room
Interior area
- Living area range: 2000-2500 null
Video & virtual tour
Property
Parking
- Total spaces: 4
- Parking features: Private, Garage Door Opener
- Has attached garage: Yes
Features
- Stories: 2
- Pool features: None
Lot
- Size: 4,950 Square Feet
Details
- Parcel number: 029910369
Construction
Type & style
- Home type: SingleFamily
- Property subtype: Single Family Residence
Materials
- Brick
- Foundation: Concrete
- Roof: Asphalt Shingle
Utilities & green energy
- Sewer: Sewer
Community & HOA
Location
- Region: Markham
Financial & listing details
- Annual tax amount: C$6,563
- Date on market: 10/7/2026
Price history
Price history is unavailable.
Public tax history
Tax history is unavailable.
Climate risks
Neighborhood: Milliken
Nearby schools
GreatSchools rating
No schools nearby
We couldn't find any schools near this home.

Similar homes
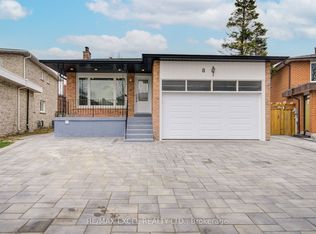
- C$1,398,0007 bd5 ba-- sqft25 Eastpine Dr, Markham, ON L3R 4Z2For Sale
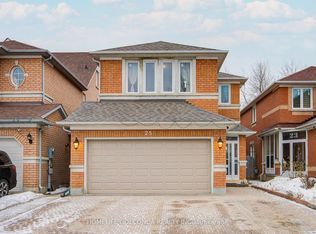 MLS ID #N13865082, HOMELIFE GOLCONDA REALTY INC.. TRREB
 - C$1,550,0008 bd4 ba-- sqft10 Epping Ct, Markham, ON L3R 3H1For Sale
 MLS ID #N13860298, HOMELIFE NEW WORLD REALTY INC.. TRREB
 - C$1,398,8007 bd5 ba-- sqft12 Merry Brook Ln, Markham, ON L3R 4T2For Sale
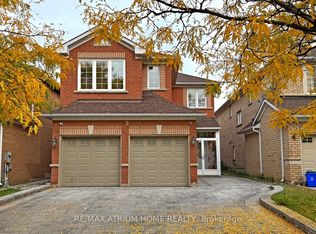 MLS ID #N13842324, RE/MAX ATRIUM HOME REALTY. TRREB
 - C$1,449,8008 bd5 ba-- sqft211 Risebrough Circuit, Markham, ON L3R 3J1For Sale
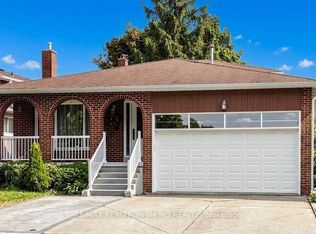 MLS ID #N13712646, RE/MAX REALTRON JIM MO REALTY. TRREB
