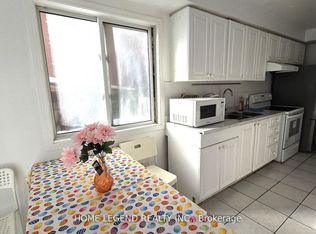
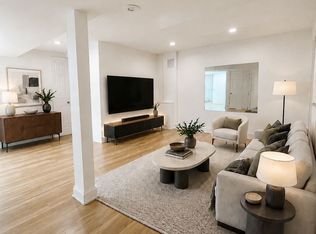
Welcome to this exceptional family home in a highly desirable location, just minutes from Pacific Mall, supermarkets, restaurants, shopping, transit and everyday conveniences. Proudly owned and meticulously maintained by the same family for over 20 years. Thoughtfully designed with Feng Shui principles in mind, this bright and spacious home is filled with natural light and features a stunning open-to-above foyer and skylights over the staircase. The second floor offers 4 generously sized bedrooms, including 2 bedrooms with ensuite bathrooms and 2 additional large bedrooms-an ideal layout for a growing or extended family. The main living areas are carpet-free and feature a gas stove, stone countertops, stainless steel appliances and a brand-new dishwasher. The existing basement offers excellent additional living space with 3 bedrooms, a kitchen and a bathroom. Owners does not warrant the status of the existing basement. A separate entrance to the basement can be easily added, offering further flexibility for the new owner. The driveway has already been extended to accommodate additional parking. The extensively paved backyard provides easy, low-maintenance outdoor living and includes a convenient storage shed. A rare opportunity to own a spacious, sun-filled home with an exceptional layout, ample parking and tremendous potential in a sought-after neighbourhood. Don't miss it!
For sale
C$1,398,800
12 Merry Brook Ln, Markham, ON L3R 4T2
7beds
5baths
Single Family Residence
Built in ----
3,394 Square Feet Lot
$-- Zestimate®
C$--/sqft
C$-- HOA
What's special
Bright and spacious homeFilled with natural lightStunning open-to-above foyerSkylights over the staircaseGas stoveStone countertopsStainless steel appliances
- 2 days
- 11
- 0
Zillow last checked:
Listing updated:
Listed by:
RE/MAX ATRIUM HOME REALTY
Source: TRREB,MLS®#: N13842324 Originating MLS®#: Toronto Regional Real Estate Board
Originating MLS®#: Toronto Regional Real Estate BoardFacts & features
Interior
Bedrooms & bathrooms
- Bedrooms: 7
- Bathrooms: 5
Primary bedroom
- Description: Primary Bedroom
- Level: Second
- Area: 28.9 Square Meters
- Area source: Other
- Dimensions: 5.58 x 5.18
Primary bedroom
- Level: Second
- Dimensions: 5.58 x 5.18
Bedroom
- Level: Basement
- Dimensions: 0 x 0
Bedroom
- Level: Basement
- Dimensions: 0 x 0
Bedroom
- Level: Basement
- Dimensions: 0 x 0
Bedroom 2
- Description: Bedroom 2
- Level: Second
- Area: 10.85 Square Meters
- Area source: Other
- Dimensions: 3.96 x 2.74
Bedroom 2
- Level: Second
- Dimensions: 3.96 x 2.74
Bedroom 3
- Level: Second
- Dimensions: 3.96 x 2.99
Bedroom 3
- Description: Bedroom 3
- Level: Second
- Area: 11.84 Square Meters
- Area source: Other
- Dimensions: 3.96 x 2.99
Bedroom 4
- Description: Bedroom 4
- Level: Second
- Area: 23.36 Square Meters
- Area source: Other
- Dimensions: 5.18 x 4.51
Bedroom 4
- Level: Second
- Dimensions: 5.18 x 4.51
Breakfast
- Level: Ground
- Dimensions: 3.6 x 2.5
Breakfast
- Description: Breakfast
- Level: Ground
- Area: 9 Square Meters
- Area source: Other
- Dimensions: 3.60 x 2.50
Dining room
- Level: Ground
- Dimensions: 5.36 x 3.96
Family room
- Description: Family Room
- Level: Ground
- Area: 21.23 Square Meters
- Area source: Other
- Dimensions: 5.36 x 3.96
Kitchen
- Level: Ground
- Dimensions: 4.15 x 3.6
Kitchen
- Level: Basement
- Dimensions: 0 x 0
Kitchen
- Description: Kitchen
- Level: Ground
- Area: 14.94 Square Meters
- Area source: Other
- Dimensions: 4.15 x 3.60
Living room
- Level: Ground
- Dimensions: 5.18 x 5.06
Living room
- Description: Living Room
- Level: Ground
- Area: 26.21 Square Meters
- Area source: Other
- Dimensions: 5.18 x 5.06
Heating
- Forced Air, Gas
Cooling
- Central Air
Features
- Flooring: Carpet Free
- Basement: Finished
- Has fireplace: Yes
Interior area
- Living area range: 2000-2500 null
Property
Parking
- Total spaces: 7
- Parking features: Private Double
- Has attached garage: Yes
Features
- Stories: 2
- Pool features: None
Lot
- Size: 3,394 Square Feet
- Features: Level, Public Transit
Details
- Parcel number: 029920472
Construction
Type & style
- Home type: SingleFamily
- Property subtype: Single Family Residence
Materials
- Brick
- Foundation: Concrete
- Roof: Asphalt Shingle
Utilities & green energy
- Sewer: Sewer
Community & HOA
Location
- Region: Markham
Financial & listing details
- Annual tax amount: C$6,966
- Date on market: 9/30/2026
Price history
Price history is unavailable.
Public tax history
Tax history is unavailable.
Climate risks
Neighborhood: Milliken
Nearby schools
GreatSchools rating
No schools nearby
We couldn't find any schools near this home.


Similar homes
- C$1,438,0005 bd4 ba-- sqft143 Sanwood Blvd, Toronto, ON M1V 3J4For Sale
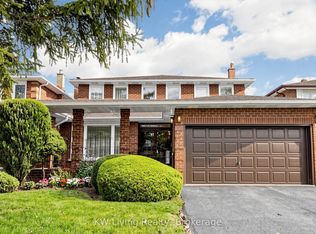 MLS ID #E13839766, KW Living Realty. TRREB
 - C$1,438,8005 bd4 ba-- sqft36 Purcell Sq, Toronto, ON M1V 3Y3For Sale
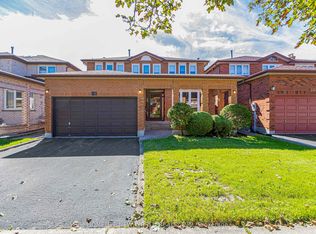 MLS ID #E13837822, HOMELIFE NEW WORLD REALTY INC.. TRREB
 - C$1,299,0006 bd4 ba-- sqft98 Canongate Trl, Toronto, ON M1V 3B7For Sale
 MLS ID #E13835350, KW Living Realty. TRREB
 - C$1,399,0006 bd6 ba-- sqft51 New Forest Sq, Toronto, ON M1V 2Z6For Sale
 MLS ID #E13812282, HOMELIFE LANDMARK REALTY INC.. TRREB
