Remington-Built Home In An Established Markham Neighbourhood Near 14th Avenue & McCowan Road. Warm And Inviting, This Family Home Offers 4 Spacious Bedrooms, Formal And Casual Living Areas, And A Versatile Third-Level Loft. Nine-Foot Main-Floor Ceilings, Crown Moulding, And Decorative Pillars Add Timeless Character. The Kitchen Features A Corner Glass Display Cabinet And Custom Cabinetry Above The Stove, While The Primary Ensuite Offers A Whirlpool Tub. A Spacious New Deck Opens To The Large Backyard, Perfect For Family Living And Entertaining. With No Sidewalk, The Long Driveway Accommodates Up To 6 Cars. Enjoy The Convenience Of Nearby Schools, Milliken Mills Park, Markham Executive Golf Course, CF Markville, And Easy Access To Highway 407.
For sale
C$1,398,999
27 Avenida St, Markham, ON L3S 4J4
5beds
3baths
Single Family Residence
Built in ----
3,680 Square Feet Lot
$-- Zestimate®
C$--/sqft
C$-- HOA
What's special
Versatile third-level loftNine-foot main-floor ceilingsCrown mouldingDecorative pillarsCorner glass display cabinetSpacious new deckLarge backyard
- 16 hours
- 6
- 0
Zillow last checked:
Listing updated:
Listed by:
BENCHMARK SIGNATURE REALTY INC.
Source: TRREB,MLS®#: N13827020 Originating MLS®#: Toronto Regional Real Estate Board
Originating MLS®#: Toronto Regional Real Estate BoardFacts & features
Interior
Bedrooms & bathrooms
- Bedrooms: 5
- Bathrooms: 3
Primary bedroom
- Description: Primary Bedroom
- Level: Second
- Area: 21.86 Square Meters
- Area source: Other
- Dimensions: 5.12 x 4.27
Bedroom 2
- Description: Bedroom 2
- Level: Second
- Area: 8.81 Square Meters
- Area source: Other
- Dimensions: 2.86 x 3.08
Bedroom 3
- Description: Bedroom 3
- Level: Second
- Area: 13.85 Square Meters
- Area source: Other
- Dimensions: 4.21 x 3.29
Bedroom 4
- Description: Bedroom 4
- Level: Second
- Area: 8.36 Square Meters
- Area source: Other
- Dimensions: 2.74 x 3.05
Dining room
- Description: Dining Room
- Level: Ground
- Area: 17.28 Square Meters
- Area source: Other
- Dimensions: 3.08 x 5.61
Family room
- Description: Family Room
- Level: Ground
- Area: 15.95 Square Meters
- Area source: Other
- Dimensions: 3.08 x 5.18
Kitchen
- Description: Kitchen
- Level: Ground
- Area: 12.01 Square Meters
- Area source: Other
- Dimensions: 3.08 x 3.90
Living room
- Description: Living Room
- Level: Ground
- Area: 17.28 Square Meters
- Area source: Other
- Dimensions: 3.08 x 5.61
Loft
- Description: Loft
- Level: Third
- Area: 17.77 Square Meters
- Area source: Other
- Dimensions: 5.12 x 3.47
Heating
- Forced Air, Gas
Cooling
- Central Air
Features
- Other
- Basement: Full
- Has fireplace: Yes
Interior area
- Living area range: 2000-2500 null
Property
Parking
- Total spaces: 6
- Parking features: Private
- Has attached garage: Yes
Features
- Stories: 2
- Pool features: None
Lot
- Size: 3,680 Square Feet
- Features: Irregular Lot
Details
- Parcel number: 037380318
Construction
Type & style
- Home type: SingleFamily
- Property subtype: Single Family Residence
Materials
- Brick
- Foundation: Concrete
- Roof: Asphalt Shingle
Utilities & green energy
- Sewer: Sewer
Community & HOA
Location
- Region: Markham
Financial & listing details
- Annual tax amount: C$6,600
- Date on market: 9/25/2026
Price history
Price history is unavailable.
Public tax history
Tax history is unavailable.
Climate risks
Neighborhood: Armadale
Nearby schools
GreatSchools rating
No schools nearby
We couldn't find any schools near this home.


Similar homes
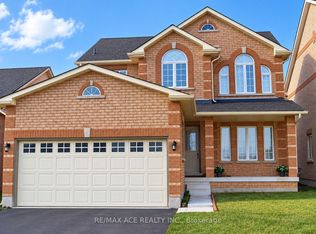
- C$1,238,9006 bd4 ba-- sqft63 Chloe Cres, Markham, ON L3S 2H8For Sale
 MLS ID #N13823364, HOMELIFE/FUTURE REALTY INC.. TRREB
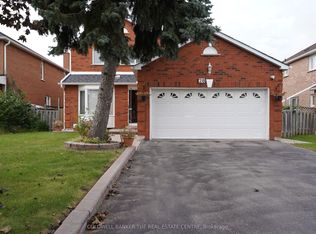
 - C$1,239,0006 bd5 ba-- sqft28 Fairty Dr, Markham, ON L3S 3A5For Sale
 MLS ID #N13817500, COLDWELL BANKER THE REAL ESTATE CENTRE. TRREB
 - C$899,0004 bd4 ba-- sqft106 Clarion Cres, Markham, ON L3S 3M5For Sale
 MLS ID #N13824476, HOMELIFE LANDMARK REALTY INC.. TRREB
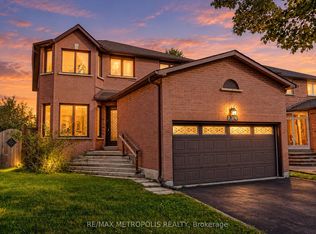
 - C$1,198,8884 bd3 ba-- sqft214 Elson St, Markham, ON L3S 3B9For Sale
 MLS ID #N13807146, RE/MAX METROPOLIS REALTY. TRREB
