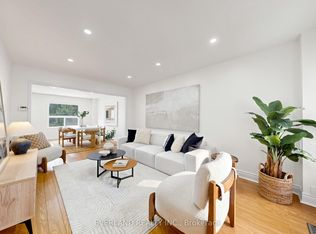
With Parkland Public School just steps away, this bright and welcoming Middlefield home brings spacious living and everyday convenience together. Connected living and dining rooms feature large windows and shutters, creating an inviting setting for entertaining. Pot lights in the living room, dining room, kitchen and family room enhance the main floor's bright, polished feel. The generous kitchen is a natural gathering place, featuring rich-toned cabinetry, stainless steel appliances, a centre island with breakfast seating and a sliding-door walkout to the backyard that makes outdoor dining easy. A separate family room with a striking brick fireplace offers a comfortable spot to unwind. Upstairs, generously sized bedrooms include a spacious primary retreat with a walk-in closet and five-piece ensuite. Main-floor laundry adds everyday convenience, while the unfinished basement offers space to personalize as your needs evolve. A double attached garage completes the home's practical appeal. Enjoy life in an established Markham neighbourhood with parks, playgrounds, sports fields and recreational amenities close to home.
For sale
C$1,198,888
214 Elson St, Markham, ON L3S 3B9
4beds
3baths
Single Family Residence
Built in ----
4,078 Square Feet Lot
$-- Zestimate®
C$--/sqft
C$-- HOA
What's special
Bright and welcomingSpacious livingLarge windows and shuttersInviting setting for entertainingGenerous kitchenRich-toned cabinetryStainless steel appliances
- 7 hours
- 2
- 0
Zillow last checked:
Listing updated:
Listed by:
RE/MAX METROPOLIS REALTY
Source: TRREB,MLS®#: N13807146 Originating MLS®#: Toronto Regional Real Estate Board
Originating MLS®#: Toronto Regional Real Estate BoardFacts & features
Interior
Bedrooms & bathrooms
- Bedrooms: 4
- Bathrooms: 3
Primary bedroom
- Description: Primary Bedroom
- Level: Second
- Area: 21.86 Square Meters
- Area source: Other
- Dimensions: 4.65 x 4.70
Bedroom 2
- Description: Bedroom 2
- Level: Second
- Area: 18.26 Square Meters
- Area source: Other
- Dimensions: 4.67 x 3.91
Bedroom 3
- Description: Bedroom 3
- Level: Second
- Area: 10.32 Square Meters
- Area source: Other
- Dimensions: 3.94 x 2.62
Bedroom 4
- Description: Bedroom 4
- Level: Second
- Area: 11.32 Square Meters
- Area source: Other
- Dimensions: 3.38 x 3.35
Dining room
- Description: Den
- Level: Ground
- Area: 9.97 Square Meters
- Area source: Other
- Dimensions: 3.30 x 3.02
Family room
- Description: Family Room
- Level: Ground
- Area: 18.29 Square Meters
- Area source: Other
- Dimensions: 5.46 x 3.35
Foyer
- Level: Ground
- Dimensions: 0 x 0
Kitchen
- Description: Kitchen
- Level: Ground
- Area: 21.86 Square Meters
- Area source: Other
- Dimensions: 4.70 x 4.65
Laundry
- Level: Ground
- Dimensions: 0 x 0
Living room
- Description: Living Room
- Level: Ground
- Area: 14.62 Square Meters
- Area source: Other
- Dimensions: 4.39 x 3.33
Heating
- Forced Air, Gas
Cooling
- Central Air
Features
- None
- Basement: Unfinished
- Has fireplace: Yes
Interior area
- Living area range: 2000-2500 null
Property
Parking
- Total spaces: 2
- Parking features: Private
- Has attached garage: Yes
Features
- Stories: 2
- Pool features: None
Lot
- Size: 4,078 Square Feet
- Features: Park, Public Transit, School, Irregular Lot
Details
- Parcel number: 029410288
Construction
Type & style
- Home type: SingleFamily
- Property subtype: Single Family Residence
Materials
- Brick
- Foundation: Concrete
- Roof: Asphalt Shingle
Utilities & green energy
- Sewer: Sewer
Community & HOA
Location
- Region: Markham
Financial & listing details
- Annual tax amount: C$6,027
- Date on market: 9/20/2026
Price history
Price history is unavailable.
Public tax history
Tax history is unavailable.
Climate risks
Neighborhood: Armadale
Nearby schools
GreatSchools rating
No schools nearby
We couldn't find any schools near this home.

Similar homes
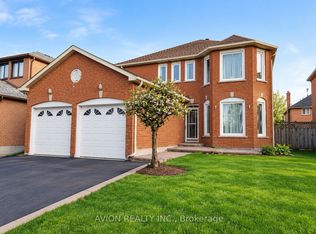
- C$1,229,0004 bd4 ba-- sqft94 Havelock Gate, Markham, ON L3S 3P6For Sale
 MLS ID #N13768356, ROYAL LEPAGE TERREQUITY PLATINUM REALTY. TRREB
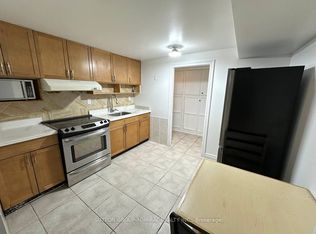
 - C$1,199,0004 bd3 ba-- sqft28 Liam Ln, Markham, ON L3S 0E8For Sale
 MLS ID #N13741914, CENTURY 21 LEADING EDGE REALTY INC.. TRREB
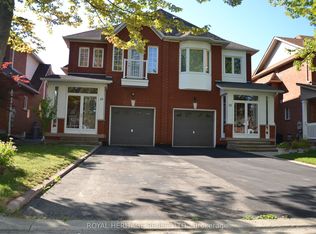
 - C$1,198,8884 bd3 ba-- sqft15 Boxhill Rd, Markham, ON L3S 4R1For Sale
 MLS ID #N13776656, ROYAL HERITAGE REALTY LTD.. TRREB
 - C$899,0004 bd4 ba-- sqft26 Erla Ct, Markham, ON L3S 3B3For Sale
 MLS ID #N13790164, EVERLAND REALTY INC.. TRREB
