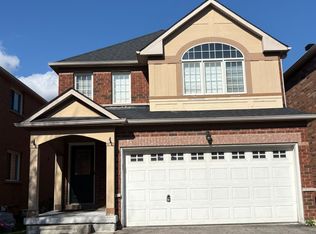
Welcome to 6 Turtledove Grove, a beautifully maintained home offering enhanced privacy, abundant natural light, and exceptional curb appeal in one of Scarborough's most desirable neighborhoods. Conveniently located within walking distance of public transit, schools, the community center, and essential amenities, this property is an excellent choice for newcomers, first-time homebuyers, and growing families. Fully renovated with significant investment, this home showcases quality upgrades, modern finishes, and attention to detail throughout. Features include engineered hardwood flooring throughout, a modern kitchen with built-in appliances, and a separate washer and dryer. The fully finished basement apartment offers exceptional additional living space and income potential, making this property a rare find in such a prime location. Showing wont be available until 11
For sale
C$1,199,000
6 Turtledove Grv, Toronto, ON M1X 2B2
6beds
4baths
Single Family Residence
Built in ----
2,849 Square Feet Lot
$-- Zestimate®
C$--/sqft
C$-- HOA
What's special
Abundant natural lightExceptional curb appealQuality upgradesModern finishesEngineered hardwood flooring throughoutSeparate washer and dryerFully finished basement apartment
- 21 hours
- 4
- 0
Zillow last checked:
Listing updated:
Listed by:
RE/MAX REALTRON REALTY INC.
Source: TRREB,MLS®#: E14150574 Originating MLS®#: Toronto Regional Real Estate Board
Facts & features
Interior
Bedrooms & bathrooms
- Bedrooms: 6
- Bathrooms: 4
Primary bedroom
- Description: Primary Bedroom
- Level: Second
- Area: 16.35 Square Meters
- Area source: Other
- Dimensions: 4.88 x 3.35
Bedroom
- Level: Basement
- Dimensions: 2.08 x 7.1
Bedroom 2
- Description: Bedroom 2
- Level: Second
- Area: 10.58 Square Meters
- Area source: Other
- Dimensions: 3.78 x 2.80
Bedroom 2
- Level: Basement
- Dimensions: 2.08 x 3.6
Bedroom 3
- Description: Bedroom 3
- Level: Second
- Area: 13.15 Square Meters
- Area source: Other
- Dimensions: 3.96 x 3.32
Bedroom 4
- Description: Bedroom 4
- Level: Second
- Area: 11.09 Square Meters
- Area source: Other
- Dimensions: 3.08 x 3.60
Bathroom
- Level: Basement
- Dimensions: 2.4 x 1.9
Breakfast
- Description: Breakfast
- Level: Ground
- Area: 7.77 Square Meters
- Area source: Other
- Dimensions: 3.35 x 2.32
Dining room
- Description: Dining Room
- Level: Ground
- Area: 23.28 Square Meters
- Area source: Other
- Dimensions: 6.31 x 3.69
Kitchen
- Description: Kitchen
- Level: Ground
- Area: 10.02 Square Meters
- Area source: Other
- Dimensions: 3.35 x 2.99
Kitchen
- Level: Basement
- Dimensions: 1.9 x 1
Living room
- Description: Living Room
- Level: Ground
- Area: 23.28 Square Meters
- Area source: Other
- Dimensions: 6.31 x 3.69
Heating
- Forced Air, Gas
Cooling
- Central Air
Appliances
- Included: Built-In Oven, Water Heater Owned
Features
- Basement: Apartment,Finished
- Has fireplace: No
Interior area
- Living area range: 1500-2000 null
Property
Parking
- Total spaces: 4
- Parking features: Private, Garage Door Opener
- Has attached garage: Yes
Features
- Stories: 2
- Pool features: None
Lot
- Size: 2,849 Square Feet
Details
- Parcel number: 060532962
Construction
Type & style
- Home type: SingleFamily
- Property subtype: Single Family Residence
Materials
- Brick
- Foundation: Concrete Block
- Roof: Asphalt Shingle
Utilities & green energy
- Sewer: Sewer
Community & HOA
Location
- Region: Toronto
Financial & listing details
- Annual tax amount: C$5,140
- Date on market: 11/5/2026
Price history
Price history is unavailable.
Public tax history
Tax history is unavailable.
Climate risks
Neighborhood: Rouge
Nearby schools
GreatSchools rating
No schools nearby
We couldn't find any schools near this home.


Similar homes
- C$1,199,0004 bd4 ba-- sqft13 Quietbrook Cres, Toronto, ON M1X 2B2For Sale
 MLS ID #E13637962, RE/MAX REALTRON REALTY INC.. TRREB
- C$1,199,0006 bd4 ba-- sqft13 Boulderbrook Dr, Toronto, ON M1X 2B9For Sale
 MLS ID #E13851384, RE/MAX ALL-STARS REALTY INC.. TRREB
- C$999,9004 bd4 ba-- sqft99 Lahore Cres, Markham, ON L3S 0A7For Sale
 MLS ID #N14141762, HOMELIFE/FUTURE REALTY INC.. TRREB
- C$1,148,9006 bd5 ba-- sqft56 Ryler Way, Markham, ON L3S 0E7For Sale
 MLS ID #N13886010, HOMELIFE/FUTURE REALTY INC.. TRREB
