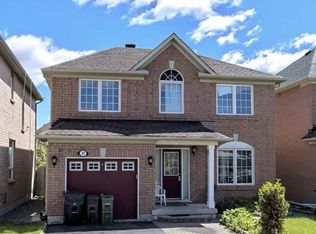
Gorgeous Property with Beautiful Landscaping & Interlock! Fully updated home located on a fabulous, quiet circle. This bright, open-concept layout features large windows and an abundance of natural light throughout. Enjoy hardwood floors throughout. The large, modern kitchen boasts a custom cabinetry, counter space, a large sink, island and stainless steel appliances and sliding doors that lead to a beautifully fenced backyard-perfect for entertaining. The inviting family room offers a cozy electric fireplace on the featured wall. Main floor includes a convenient powder room and laundry with direct access to the double garage. Upstairs, the primary suite features built in closet, a walk-in closet, and a luxurious 5-piece ensuite bath. Private driveway fits 5+ cars. A perfect blend of comfort, style, and location, this home truly has it all!
For sale
C$1,388,888
65 Warbler Cir, Toronto, ON M1X 1V5
6beds
4baths
Single Family Residence
Built in ----
8,821 Square Feet Lot
$-- Zestimate®
C$--/sqft
C$-- HOA
What's special
Beautiful landscapingFully updated homeFabulous quiet circleBright open-concept layoutLarge windowsHardwood floors throughoutLarge modern kitchen
- 47 days
- 116
- 3
Zillow last checked:
Listing updated:
Listed by:
LISTO INC.
Source: TRREB,MLS®#: E13649968 Originating MLS®#: Toronto Regional Real Estate Board
Originating MLS®#: Toronto Regional Real Estate BoardFacts & features
Interior
Bedrooms & bathrooms
- Bedrooms: 6
- Bathrooms: 4
Primary bedroom
- Level: Second
- Dimensions: 5.49 x 3.15
Bedroom 2
- Level: Second
- Dimensions: 3.84 x 3.13
Bedroom 3
- Level: Second
- Dimensions: 3.19 x 3.19
Bedroom 4
- Level: Second
- Dimensions: 3.54 x 2.89
Breakfast
- Level: Main
- Dimensions: 5.18 x 3.96
Dining room
- Level: Main
- Dimensions: 7.92 x 6.69
Family room
- Level: Main
- Dimensions: 4.88 x 4.26
Kitchen
- Level: Main
- Dimensions: 5.18 x 3.96
Living room
- Level: Main
- Dimensions: 7.92 x 6.69
Heating
- Forced Air, Gas
Cooling
- Central Air
Features
- Flooring: Carpet Free
- Basement: Finished,Separate Entrance
- Has fireplace: Yes
Interior area
- Living area range: 2000-2500 null
Property
Parking
- Total spaces: 7
- Parking features: Private Double
- Has garage: Yes
Features
- Stories: 2
- Pool features: None
Lot
- Size: 8,821 Square Feet
- Features: Reverse Pie Lot
Details
- Parcel number: 060531676
Construction
Type & style
- Home type: SingleFamily
- Property subtype: Single Family Residence
Materials
- Stucco (Plaster), Stone
- Foundation: Concrete
- Roof: Shingle
Utilities & green energy
- Sewer: Sewer
Community & HOA
Location
- Region: Toronto
Financial & listing details
- Annual tax amount: C$5,580
- Date on market: 8/7/2026
Price history
Price history is unavailable.
Public tax history
Tax history is unavailable.
Climate risks
Neighborhood: Rouge
Nearby schools
GreatSchools rating
No schools nearby
We couldn't find any schools near this home.

Similar homes
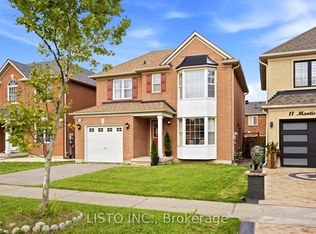
- C$1,269,0006 bd5 ba-- sqft566 Rougemount Dr, Pickering, ON L1W 2C2For Sale
 MLS ID #E13816388, BOSLEY REAL ESTATE LTD.. TRREB
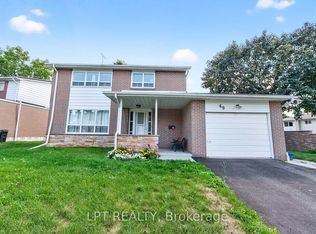
 - C$1,099,0005 bd4 ba-- sqft49 Kentish Cres, Toronto, ON M1S 2Z3For Sale
 MLS ID #E13780932, LPT REALTY. TRREB
 - C$1,349,8005 bd4 ba-- sqft129 Appleby Cres, Markham, ON L3R 4L1For Sale
 MLS ID #N13611246, JDL REALTY INC.. TRREB
 - C$1,499,0006 bd5 ba-- sqft61 Minerva Ave, Toronto, ON M1M 0C2For Sale
 MLS ID #E13739574, LPT REALTY. TRREB
