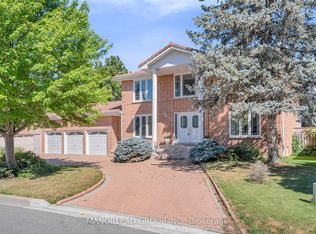
Rarely Offered Executive Family Home In Prestigious Unionville! Ideally Located Just A Short Walk To Historic Main Street Unionville, Toogood Pond, Unionville Public Library, Parks, Trails, Restaurants And Top-Ranked Schools. Offering Approximately 3,500 Sq. Ft. Above Grade Plus A Professionally Finished Basement, This Sun-Filled Home Features 5 Bedrooms, 5 Bathrooms And Extensive Top-To-Bottom Renovations. A Grand Cathedral-Ceiling Foyer With A Striking Suspended Light Fixture Opens To Spacious And Elegant Principal Rooms, Including A Sunken Living Room. The Designer Eat-In Kitchen Features High-End Fisher & Paykel Appliances, Quartz Countertops And Backsplash, Ample Cabinetry And Abundant Natural Light. The Apartment-Sized Primary Retreat Offers A Generous Sitting Area, Walk-In Closet And Spa-Inspired Ensuite. Additional Upgrades Include Renovated Bathrooms, Hand-Scraped Hardwood Flooring Throughout, Smooth Ceilings, A 200 Amp Electrical Panel, Renovated Garages With Epoxy-Finished Floors, Front And Rear Interlocking, Professional Landscaping And A Fully Fenced Backyard. The Completely Rebuilt Lower Level Provides Exceptional Flexibility, Featuring A Large Recreation Room Plus A Self-Contained Apartment-Style Living Space With Two Spacious Bedrooms With Windows, A Full Kitchen, Full Bathroom And Two Laundry Areas, Ideal For Multi-Generational Living, Extended Family Or Guests. Award-Winning Professional Landscaping, Recognized In 2022, Further Enhances The Home's Outstanding Curb Appeal. Meticulously Maintained And Renovated With Quality Materials, Craftsmanship And Attention To Detail, This Exceptional Residence Shows True Pride Of Ownership. A Rare Opportunity To Own One Of Unionville's Finest Family Homes In An Unbeatable Location.
For sale
C$1,990,000
43 Rosemead Clos, Markham, ON L3R 3Z4
7beds
5baths
Single Family Residence
Built in ----
6,769 Square Feet Lot
$-- Zestimate®
C$--/sqft
C$-- HOA
What's special
- 26 days
- 30
- 4
Zillow last checked:
Listing updated:
Listed by:
PROHOME REALTY
Source: TRREB,MLS®#: N13797120 Originating MLS®#: Toronto Regional Real Estate Board
Originating MLS®#: Toronto Regional Real Estate BoardFacts & features
Interior
Bedrooms & bathrooms
- Bedrooms: 7
- Bathrooms: 5
Primary bedroom
- Description: Primary Bedroom
- Level: Second
- Area: 25.34 Square Meters
- Area source: Other
- Dimensions: 6.40 x 3.96
Bedroom
- Level: Basement
- Dimensions: 0 x 0
Bedroom
- Level: Basement
- Dimensions: 0 x 0
Bedroom 2
- Description: Bedroom 2
- Level: Second
- Area: 15.37 Square Meters
- Area source: Other
- Dimensions: 4.20 x 3.66
Bedroom 3
- Description: Bedroom 3
- Level: Second
- Area: 17.06 Square Meters
- Area source: Other
- Dimensions: 4.66 x 3.66
Bedroom 4
- Description: Bedroom 4
- Level: Second
- Area: 19.06 Square Meters
- Area source: Other
- Dimensions: 4.85 x 3.93
Bedroom 5
- Level: Main
- Dimensions: 0 x 0
Dining room
- Description: Dining Room
- Level: Main
- Area: 18.71 Square Meters
- Area source: Other
- Dimensions: 5.30 x 3.53
Family room
- Description: Family Room
- Level: Main
- Area: 17.86 Square Meters
- Area source: Other
- Dimensions: 4.88 x 3.66
Kitchen
- Description: Kitchen
- Level: Main
- Area: 35.8 Square Meters
- Area source: Other
- Dimensions: 11.40 x 3.14
Kitchen
- Level: Basement
- Dimensions: 0 x 0
Living room
- Description: Living Room
- Level: Main
- Area: 25.66 Square Meters
- Area source: Other
- Dimensions: 7.01 x 3.66
Recreation
- Description: Recreation
- Level: Basement
- Area: 42.11 Square Meters
- Area source: Other
- Dimensions: 6.61 x 6.37
Other
- Description: Sitting
- Level: Second
- Area: 21.74 Square Meters
- Area source: Other
- Dimensions: 5.49 x 3.96
Heating
- Forced Air, Gas
Cooling
- Central Air
Appliances
- Included: Built-In Oven
Features
- In-Law Suite
- Flooring: Carpet Free
- Basement: Finished,Apartment
- Has fireplace: Yes
- Fireplace features: Wood Burning, Electric
Interior area
- Living area range: 3000-3500 null
Property
Parking
- Total spaces: 6
- Parking features: Private Double
- Has attached garage: Yes
Features
- Stories: 2
- Pool features: None
Lot
- Size: 6,769 Square Feet
- Features: Arts Centre, Library, Park, Public Transit, Rec./Commun.Centre, School
Details
- Parcel number: 029770611
Construction
Type & style
- Home type: SingleFamily
- Property subtype: Single Family Residence
Materials
- Brick, Brick Front
- Foundation: Concrete
- Roof: Asphalt Shingle
Utilities & green energy
- Sewer: Sewer
Community & HOA
Location
- Region: Markham
Financial & listing details
- Annual tax amount: C$11,147
- Date on market: 9/17/2026
Price history
Price history is unavailable.
Public tax history
Tax history is unavailable.
Climate risks
Neighborhood: Unionville
Nearby schools
GreatSchools rating
No schools nearby
We couldn't find any schools near this home.


Similar homes
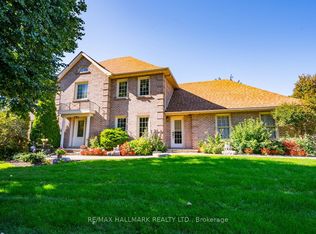
- C$2,098,0004 bd4 ba-- sqft51 Gillings St, Markham, ON L6C 0G3For Sale
 MLS ID #N13468760, FIRST CLASS REALTY INC.. TRREB
 - C$1,659,0005 bd5 ba-- sqft21 Rennie Ave, Markham, ON L6B 0M9For Sale
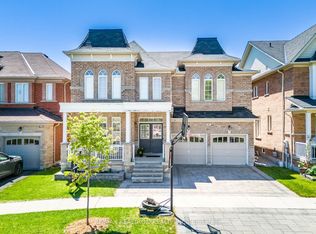 MLS ID #N13780746, RE/MAX REALTRON REALTY INC.. TRREB
 - C$1,499,0006 bd4 ba-- sqft75 Somerset Cres, Richmond Hill, ON L4C 8N8For Sale
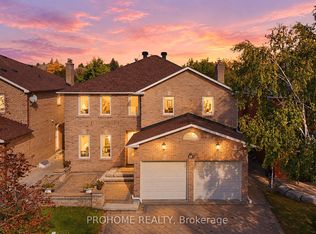 MLS ID #N13868286, PROHOME REALTY. TRREB
 - C$1,899,0005 bd4 ba-- sqft16 Hill Top Trl, Whitchurch Stouffville, ON L4A 3G7For Sale
 MLS ID #N13767716, EXP REALTY. TRREB
