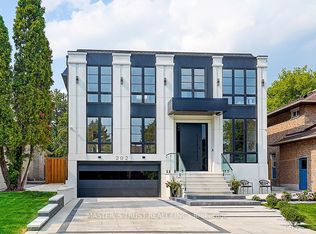
Spacious South-Facing Family Home On A Premium 100-Foot Corner Lot In Prime Unionville. Offering Over 3,200 Sq Ft Above Grade On Nearly 10,000 Sq Ft Of Land, This Impressive 3-Car Garage Residence Features A Bright Functional Layout, Generous Principal Rooms, 4 Spacious Upper-Level Bedrooms And An Expansive Backyard Offering Exceptional Outdoor Space. Bring Your Vision And Transform This Substantial Residence Into A Customized Family Home. An Exceptional Opportunity For Buyers Looking To Renovate And Personalize While Securing The Rare Combination Of Lot Size, Living Space And Location. Located Within The Highly Sought-After Unionville Public School And Markville Secondary School Boundaries, And Minutes To Historic Unionville Main Street, Toogood Pond, Parks, Library, Shopping And Community Amenities. A Rare Opportunity To Create Your Ideal Home In One Of Markham's Most Desirable Neighbourhoods. The seller has indicated that they may be able to assist in arranging private financing at approximately 5% per annum, with a 6.5-year term and 25-year amortization. Subject to lender approval and mutually acceptable terms. Details to be discussed. For reference only.
For sale
C$2,150,000
45 Aitken Cir, Markham, ON L3R 7L3
4beds
3baths
Single Family Residence
Built in ----
0.35 Acres Lot
$-- Zestimate®
C$--/sqft
C$-- HOA
What's special
Bright functional layoutGenerous principal rooms
- 46 days
- 25
- 1
Zillow last checked:
Listing updated:
Listed by:
MANORLEAD GROUP INC.
Source: TRREB,MLS®#: N13722222 Originating MLS®#: Toronto Regional Real Estate Board
Originating MLS®#: Toronto Regional Real Estate BoardFacts & features
Interior
Bedrooms & bathrooms
- Bedrooms: 4
- Bathrooms: 3
Primary bedroom
- Description: Primary Bedroom
- Level: Upper
- Area: 24.24 Square Meters
- Area source: Other
- Dimensions: 6.48 x 3.74
Bedroom 2
- Description: Bedroom 2
- Level: Upper
- Area: 19.51 Square Meters
- Area source: Other
- Dimensions: 5.08 x 3.84
Bedroom 3
- Description: Bedroom 3
- Level: Upper
- Area: 11.63 Square Meters
- Area source: Other
- Dimensions: 3.67 x 3.17
Bedroom 4
- Description: Bedroom 4
- Level: Upper
- Area: 12.89 Square Meters
- Area source: Other
- Dimensions: 3.61 x 3.57
Breakfast
- Description: Breakfast
- Level: Main
- Area: 11.14 Square Meters
- Area source: Other
- Dimensions: 3.56 x 3.13
Dining room
- Description: Dining Room
- Level: Main
- Area: 15.34 Square Meters
- Area source: Other
- Dimensions: 4.32 x 3.55
Family room
- Description: Family Room
- Level: Main
- Area: 24.96 Square Meters
- Area source: Other
- Dimensions: 6.80 x 3.67
Kitchen
- Description: Kitchen
- Level: Main
- Area: 9.7 Square Meters
- Area source: Other
- Dimensions: 3.15 x 3.08
Living room
- Description: Living Room
- Level: Main
- Area: 23.93 Square Meters
- Area source: Other
- Dimensions: 6.20 x 3.86
Office
- Description: Office
- Level: Basement
- Area: 17.58 Square Meters
- Area source: Other
- Dimensions: 5.17 x 3.40
Pantry
- Description: Pantry
- Level: Main
- Area: 10.83 Square Meters
- Area source: Other
- Dimensions: 3.80 x 2.85
Heating
- Forced Air, Gas
Cooling
- Central Air
Features
- Other
- Basement: Partially Finished
- Has fireplace: Yes
Interior area
- Living area range: 3000-3500 null
Property
Parking
- Total spaces: 12
- Parking features: Private
- Has attached garage: Yes
Features
- Stories: 2
- Pool features: None
Lot
- Size: 0.35 Acres
- Features: Irregular Lot, Fenced Yard, Lake/Pond, Library, Park, School, Arts Centre
Details
- Parcel number: 029770495
Construction
Type & style
- Home type: SingleFamily
- Property subtype: Single Family Residence
Materials
- Brick
- Foundation: Concrete
- Roof: Asphalt Shingle
Utilities & green energy
- Sewer: Sewer
Community & HOA
Location
- Region: Markham
Financial & listing details
- Annual tax amount: C$10,342
- Date on market: 8/28/2026
Price history
Price history is unavailable.
Public tax history
Tax history is unavailable.
Climate risks
Neighborhood: Unionville
Nearby schools
GreatSchools rating
No schools nearby
We couldn't find any schools near this home.


Similar homes
- C$1,698,0005 bd3 ba-- sqft84 Ferndell Cir, Markham, ON L3R 3Y8For Sale
 MLS ID #N13788482, RE/MAX REALTRON REALTY INC.. TRREB
 - C$2,580,0005 bd4 ba-- sqft57 Delhi Cres, Markham, ON L3R 4J5For Sale
 MLS ID #N13483656, RE/MAX CONDOS PLUS CORPORATION. TRREB
 - C$1,468,0004 bd3 ba-- sqft43 Carlton Rd, Markham, ON L3R 1Z4For Sale
 MLS ID #N13731542, CENTURY 21 LEADING EDGE REALTY INC.. TRREB
 - C$1,498,0005 bd3 ba-- sqft53 Castleglen Blvd, Markham, ON L6C 0A9For Sale
 MLS ID #N13847800, RE/MAX CROSSROADS REALTY INC.. TRREB
