Welcome to 29 Longwater Chase, a custom-built John Hurlburt home situated on a premium corner lot in the heart of Unionville. Offering approximately 2,800 sq. ft. above grade, this beautifully maintained 4-bedroom family home combines generous living spaces, timeless character and an exceptional location. Step inside to a grand spiral staircase and elegant hardwood flooring throughout the main level. A formal living room and separate dining room provide plenty of space for entertaining, while the thoughtfully designed floor plan also includes a convenient powder room and main-floor laundry with direct access to both the garage and outdoors. At the heart of the home is a spacious open-concept kitchen featuring granite countertops, custom cabinetry, stainless steel appliances and a large centre island. The adjoining family room is warm and inviting with a striking brick fireplace, large sliding doors, abundant natural light and direct access to the backyard. Upstairs, you'll find four generously sized bedrooms, including a spacious primary retreat with a 5-piece ensuite, plus a full 4-piece family bathroom. The finished basement offers even more living and entertaining space with a wet bar, large recreation and pool table area, additional bedroom and a separate entrance with direct access from the garage. Set on an impressive approximately 63x120ft corner lot, the backyard is a private summer oasis featuring a large in-ground pool with plenty of room for outdoor entertaining. Located in one of Unionville's most established communities, close to highly regarded schools (St Augustine, St Justin Martyr, Unionville PS, Reesor Park PS, Pierre Elliot Trudeau) parks, shopping, restaurants and everyday amenities. A wonderful opportunity to make this well-loved home your own.
For sale
C$1,699,000
29 Longwater Chase, Markham, ON L3R 4A4
4beds
4baths
Single Family Residence
Built in ----
7,560 Square Feet Lot
$-- Zestimate®
C$--/sqft
C$-- HOA
What's special
Premium corner lotGrand spiral staircaseSeparate dining roomConvenient powder roomSpacious open-concept kitchenGranite countertopsCustom cabinetry
- 3 days
- 18
- 0
Zillow last checked:
Listing updated:
Listed by:
DOLORES TRENTADUE, CNE, Salesperson,
RE/MAX HALLMARK REALTY LTD.,
SONYA TORRES, ABR, Salesperson,
RE/MAX HALLMARK REALTY LTD.
Source: TRREB,MLS®#: N13834918 Originating MLS®#: Toronto Regional Real Estate Board
Originating MLS®#: Toronto Regional Real Estate BoardFacts & features
Interior
Bedrooms & bathrooms
- Bedrooms: 4
- Bathrooms: 4
Primary bedroom
- Level: Second
- Dimensions: 3.97 x 5.8
Bedroom
- Level: Second
- Dimensions: 4.78 x 3.8
Bedroom
- Level: Second
- Dimensions: 3.83 x 3.38
Bedroom
- Level: Second
- Dimensions: 3.75 x 3.81
Dining room
- Level: Main
- Dimensions: 3.75 x 4.35
Family room
- Level: Main
- Dimensions: 3.64 x 5.96
Game room
- Level: Basement
- Dimensions: 5.53 x 3.37
Kitchen
- Level: Main
- Dimensions: 5.77 x 3.64
Living room
- Level: Main
- Dimensions: 5.55 x 3.78
Recreation
- Level: Basement
- Dimensions: 9.2 x 7.71
Heating
- Forced Air, Gas
Cooling
- Central Air
Appliances
- Included: Bar Fridge, Built-In Oven, Countertop Range
Features
- Central Vacuum
- Basement: Walk-Up Access,Finished,Separate Entrance
- Has fireplace: Yes
Interior area
- Living area range: 2500-3000 null
Video & virtual tour
Property
Parking
- Total spaces: 4
- Parking features: Private Double
- Has garage: Yes
Features
- Stories: 2
- Has private pool: Yes
- Pool features: In Ground
Lot
- Size: 7,560 Square Feet
- Features: Fenced Yard, Hospital, Park, School, Library, Public Transit
Details
- Parcel number: 029750051
Construction
Type & style
- Home type: SingleFamily
- Property subtype: Single Family Residence
Materials
- Brick
- Foundation: Concrete
- Roof: Shingle
Utilities & green energy
- Sewer: Sewer
- Water: Public
Community & HOA
Community
- Security: Alarm System
Location
- Region: Markham
Financial & listing details
- Annual tax amount: C$9,103
- Date on market: 9/28/2026
- Inclusions: All electronic light fixtures, all window coverings, Cook top, dishwasher, wall oven, fridge, microwave, pool table, piano, ring doorbell, bar fridge, tv in basement, bar stools, warming drawer, pool equipment (2025), AC (2025), Roof (2018)
- Exclusions: None
Price history
Price history is unavailable.
Public tax history
Tax history is unavailable.
Climate risks
Neighborhood: Unionville
Nearby schools
GreatSchools rating
No schools nearby
We couldn't find any schools near this home.
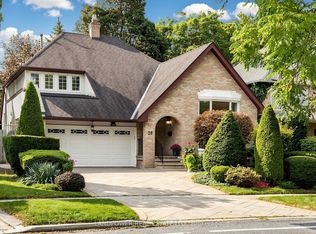

Similar homes
- C$1,799,9995 bd5 ba-- sqft62 Longwater Chase, Markham, ON L3R 4A8For Sale
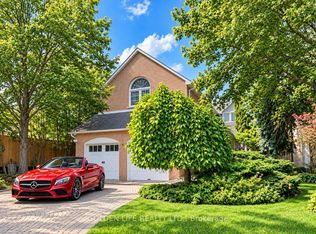 MLS ID #N13837842, GOLDEN LIFE REALTY LTD.. TRREB
 - C$1,688,0004 bd4 ba-- sqft58 Summerfeldt Cres, Markham, ON L3R 2B2For Sale
 MLS ID #N13851560, ANJIA REALTY. TRREB
 - C$1,649,0005 bd3 ba-- sqft62 Greencroft Cres, Markham, ON L3R 3Y5For Sale
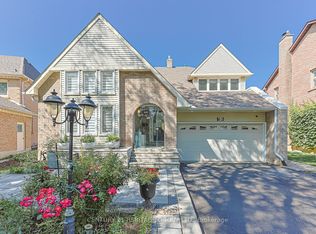 MLS ID #N13819046, CENTURY 21 HERITAGE GROUP LTD.. TRREB
 - C$1,698,0005 bd3 ba-- sqft84 Ferndell Cir, Markham, ON L3R 3Y8For Sale
 MLS ID #N13788482, RE/MAX REALTRON REALTY INC.. TRREB
