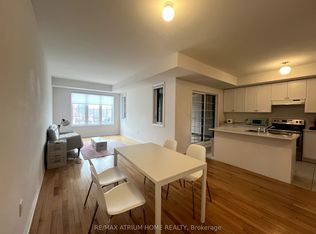
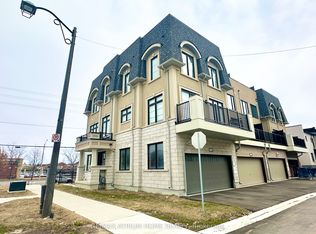
Welcome to 8 Nipigon Avenue - A Rare Investment Gem in Markham's Prestigious Berczy Village.This exceptional multiplex offers unmatched versatility with:ONE high-visibility commercial unit at street level - ideal for retail or office use withabundant free public parking in Berczy Square. TWO luxurious 3-bedroom, 3-bathroom back-to-back townhomes (5 & 7 Jaffna Lane) - each with separate entry and address for ultimateprivacy. Total 4,568 sq ft of thoughtfully designed space.No monthly POTL fees! Currently generating over $100,000 annual rental income across all threeunits - perfect for investors seeking strong cash flow, end-users desiring supplementaryincome, or entrepreneurs ready to live and work in one prime location. Prime location withpublic transit at your doorstep. Zoned for Pierre Elliott Trudeau High School. Minutes to T&TSupermarket, New Kennedy Square, Markville Mall & Angus Glen CCA rare opportunity to secure a multi-use property in one of Markham's most covetedneighborhoods.
For sale
C$1,999,000
8 Nipigon Ave, Markham, ON L6C 0X7
6beds
7baths
Townhouse
Built in ----
2,110 Square Feet Lot
$-- Zestimate®
C$--/sqft
C$-- HOA
What's special
- 38 days
- 9
- 0
Zillow last checked:
Listing updated:
Listed by:
KW Living Realty
Source: TRREB,MLS®#: N13765628 Originating MLS®#: Toronto Regional Real Estate Board
Originating MLS®#: Toronto Regional Real Estate BoardFacts & features
Interior
Bedrooms & bathrooms
- Bedrooms: 6
- Bathrooms: 7
Primary bedroom
- Level: Third
- Dimensions: 4.27 x 3.6
Primary bedroom
- Level: Third
- Dimensions: 4.61 x 3.54
Bedroom 2
- Level: Third
- Dimensions: 3.42 x 2.44
Bedroom 2
- Level: Third
- Dimensions: 3.66 x 2.44
Bedroom 3
- Level: Third
- Dimensions: 4.27 x 2.44
Bedroom 3
- Level: Third
- Dimensions: 2.75 x 2.44
Dining room
- Level: Second
- Dimensions: 5.92 x 5.15
Dining room
- Level: Second
- Dimensions: 3.9 x 3
Kitchen
- Level: Second
- Dimensions: 3.97 x 2.62
Kitchen
- Level: Second
- Dimensions: 5.28 x 3.63
Living room
- Level: Second
- Dimensions: 5.92 x 5.15
Living room
- Level: Second
- Dimensions: 4.76 x 3.11
Heating
- Forced Air, Gas
Cooling
- Central Air
Appliances
- Included: Water Heater
Features
- Basement: None
- Has fireplace: No
Interior area
- Living area range: 3500-5000 null
Property
Parking
- Total spaces: 2
- Parking features: Available
- Has garage: Yes
Features
- Stories: 3
- Patio & porch: Deck
- Pool features: None
- Has view: Yes
- View description: Park/Greenbelt, Pond
- Has water view: Yes
- Water view: Pond
Lot
- Size: 2,110 Square Feet
- Features: Golf, Greenbelt/Conservation, Park, School, School Bus Route, Rectangular Lot
Details
- Parcel number: 700111490
Construction
Type & style
- Home type: Townhouse
- Property subtype: Townhouse
Materials
- Brick
- Foundation: Concrete
- Roof: Flat
Utilities & green energy
- Sewer: Sewer
- Water: Water System
Community & HOA
Location
- Region: Markham
Financial & listing details
- Annual tax amount: C$11,326
- Date on market: 9/10/2026
Price history
Price history is unavailable.
Public tax history
Tax history is unavailable.
Climate risks
Neighborhood: Berczy Village
Nearby schools
GreatSchools rating
No schools nearby
We couldn't find any schools near this home.

Similar homes
- C$1,150,0003 bd3 ba-- sqft9370 Kennedy Rd, Markham, ON L6C 1N6For Sale
 MLS ID #N13623282, KW Living Realty. TRREB
 - C$1,728,0005 bd4 ba-- sqft1 Mackenzies Stand Ave, Markham, ON L6G 0C4For Sale
 MLS ID #N13627244, HOMELIFE NEW WORLD REALTY INC.. TRREB
 - C$1,250,0005 bd5 ba-- sqft58 Pantheon Ln, Markham, ON L6E 0V3For Sale
 MLS ID #N13749378, HC REALTY GROUP INC.. TRREB
 - C$1,228,8003 bd3 ba-- sqftVendome, Markham, ON L6G 1E3For Sale
 MLS ID #N14080056, CENTURY 21 LEADING EDGE REALTY INC.. TRREB
