Welcome to 41 Robert Eaton Avenue, an exceptional corner townhome offering over 3,500 sq. ft. of beautifully appointed living space in a sought-after Markham community. Featuring one of the most desirable floor plans in the development, this impressive residence is distinguished by abundant natural light, generous proportions, and extensive upgrades rarely found in comparable homes. The thoughtfully designed main level showcases spacious principal rooms, upgraded laminate flooring, and an effortless flow for entertaining and everyday living. The contemporary kitchen features upgraded appliances, quartz countertops, and a generous centre island with seating, opening to the inviting great room with a walkout to a private, fully fenced garden. A separate main-floor family room offers flexibility as a comfortable gathering space or dedicated home office. Upstairs, four well-proportioned bedrooms provide exceptional comfort and privacy. The primary suite features a walk-in closet and beautifully appointed ensuite, while a second bedroom enjoys the same desirable combination of its own walk-in closet and private ensuite. Two additional bedrooms, a family bathroom, and convenient second-floor laundry complete this level. The finished lower level adds remarkable versatility with an expansive recreation room, four-piece bathroom, and ample storage. Ideal for extended family, overnight guests, or a private teenage retreat. A built-in single-car garage and private driveway accommodate two vehicles. Ideally situated in a quiet enclave, moments from parks, excellent schools, scenic trails, and transit, with easy access to shopping and amenities. A move-in-ready residence combining contemporary style, thoughtful design, and exceptional family living. Some photos have been virtually staged.
For sale
C$1,199,000
41 Robert Eaton Ave, Markham, ON L3S 0G3
4beds
5baths
Townhouse
Built in ----
2,348 Square Feet Lot
$-- Zestimate®
C$--/sqft
C$-- HOA
What's special
Corner townhomeAbundant natural lightSpacious principal roomsUpgraded laminate flooringContemporary kitchenUpgraded appliancesQuartz countertops
- 9 days
- 5
- 0
Zillow last checked:
Listing updated:
Listed by:
CHESTNUT PARK REAL ESTATE LIMITED
Source: TRREB,MLS®#: N13881178 Originating MLS®#: Toronto Regional Real Estate Board
Originating MLS®#: Toronto Regional Real Estate BoardFacts & features
Interior
Bedrooms & bathrooms
- Bedrooms: 4
- Bathrooms: 5
Primary bedroom
- Level: Second
- Dimensions: 4.42 x 4.57
Bedroom
- Level: Second
- Dimensions: 3.15 x 3.66
Bedroom 2
- Level: Second
- Dimensions: 3.43 x 3.66
Bedroom 4
- Level: Second
- Dimensions: 3.07 x 2.9
Other
- Level: Lower
- Dimensions: 1.32 x 3.35
Dining room
- Level: Main
- Dimensions: 3.96 x 4.57
Family room
- Level: Main
- Dimensions: 3.07 x 3.35
Foyer
- Level: Main
- Dimensions: 3.35 x 2.29
Other
- Level: Lower
- Dimensions: 2.82 x 12.95
Kitchen
- Level: Main
- Dimensions: 3.96 x 2.64
Laundry
- Level: Second
- Dimensions: 1.68 x 1.57
Living room
- Level: Main
- Dimensions: 6.2 x 3.51
Recreation
- Level: Lower
- Dimensions: 6.4 x 4.37
Heating
- Forced Air, Gas
Cooling
- Central Air
Features
- In-Law Capability
- Basement: Finished
- Has fireplace: No
Interior area
- Living area range: 2000-2500 null
Property
Parking
- Total spaces: 2
- Parking features: Garage Door Opener
- Has garage: Yes
Features
- Stories: 2
- Patio & porch: Deck
- Pool features: None
Lot
- Size: 2,348 Square Feet
- Features: Irregular Lot
Details
- Parcel number: 029402088
Construction
Type & style
- Home type: Townhouse
- Property subtype: Townhouse
Materials
- Brick
- Foundation: Unknown
- Roof: Asphalt Shingle
Utilities & green energy
- Sewer: Sewer
Community & HOA
Location
- Region: Markham
Financial & listing details
- Annual tax amount: C$5,450
- Date on market: 10/9/2026
Price history
Price history is unavailable.
Public tax history
Tax history is unavailable.
Climate risks
Neighborhood: Armadale
Nearby schools
GreatSchools rating
No schools nearby
We couldn't find any schools near this home.


Similar homes
- C$1,190,0004 bd4 ba-- sqft10 Red Blossom Ct, Whitchurch Stouffville, ON L4A 4V1For Sale
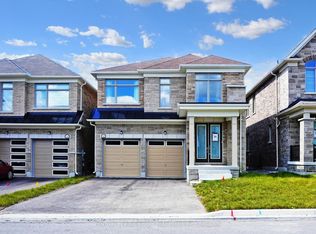 MLS ID #N14091436, CENTURY 21 KING`S QUAY REAL ESTATE INC.. TRREB
 - C$998,0005 bd4 ba-- sqft2 Frank Davis St, Markham, ON L6B 0V9For Sale
 MLS ID #N13875934, SOTHEBY'S INTERNATIONAL REALTY CANADA. TRREB
 - C$1,099,0004 bd4 ba-- sqft371 William Forster Rd, Markham, ON L6B 0V2For Sale
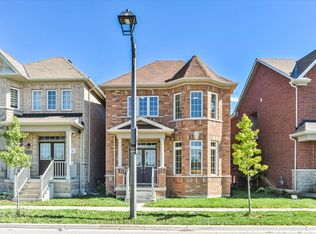 MLS ID #N13876934, BAY STREET INTEGRITY REALTY INC.. TRREB
 - C$1,368,0004 bd3 ba-- sqft80 Maria Rd, Markham, ON L6E 0N9For Sale
 MLS ID #N13866324, CENTURY 21 LEADING EDGE REALTY INC.. TRREB
