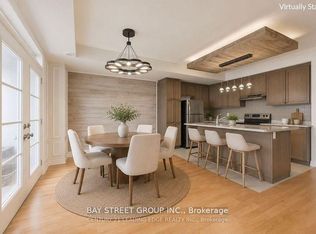
Live & Work Opportunity * Nearly 4,000 Sq. Ft. * 3 Self-Contained Units * 2 Residential Suites + Commercial Space * Income Potential * Street Front Exposure* Exceptional live/work property offering nearly 4,000 sq. ft. of versatile space with three fully self-contained units, each with its own private entrance. Designed for flexibility, the property features two modern two-storey residential suites, each offering 2 bedrooms, 3 bathrooms, open-concept main floors, ensuite laundry, and private terraces accessed from both the living area and primary bedroom. The ground level is a bright, open-concept commercial space with impressive 12-foot ceilings, outstanding street-front exposure, and an accessible washroom, making it well suited for a wide variety of professional, retail, studio, or service-based uses. Whether you're an investor seeking multiple income streams, an entrepreneur looking to combine business and home, or an owner-operator wanting maximum flexibility, this property delivers exceptional value. Live in one residence, run your business from the commercial space, and generate rental income from the second residential suite, or lease all three units to maximize investment potential. A rare opportunity offering flexibility, functionality, and long-term income potential in one distinctive property.
For sale
C$1,359,000
8 Villa Ada Dr, Markham, ON L6B 1N7
4beds
7baths
Multi Family
Built in ----
-- sqft lot
$-- Zestimate®
C$--/sqft
C$-- HOA
What's special
Open-concept main floorsEnsuite laundryBright open-concept commercial spaceOutstanding street-front exposureAccessible washroom
- 90 days
- 26
- 6
Zillow last checked:
Listing updated:
Listed by:
CENTURY 21 LEADING EDGE REALTY INC.
Source: TRREB,MLS®#: N13603358 Originating MLS®#: Toronto Regional Real Estate Board
Originating MLS®#: Toronto Regional Real Estate BoardFacts & features
Interior
Bedrooms & bathrooms
- Bedrooms: 4
- Bathrooms: 7
Primary bedroom
- Level: Upper
- Dimensions: 5.51 x 3.38
Primary bedroom
- Level: Upper
- Dimensions: 4.98 x 3.64
Primary bedroom
- Level: Upper
- Dimensions: 5.51 x 3.38
Bedroom 2
- Level: Upper
- Dimensions: 4.87 x 3.43
Bedroom 2
- Level: Upper
- Dimensions: 4.87 x 3.43
Bedroom 2
- Level: Upper
- Dimensions: 3.42 x 3.23
Dining room
- Level: Main
- Dimensions: 2.95 x 2.88
Dining room
- Level: Main
- Dimensions: 3.35 x 3.21
Dining room
- Level: Main
- Dimensions: 3.35 x 3.21
Kitchen
- Level: Main
- Dimensions: 3.45 x 2.75
Kitchen
- Level: Main
- Dimensions: 3.35 x 2.65
Kitchen
- Level: Main
- Dimensions: 3.35 x 2.65
Living room
- Level: Main
- Dimensions: 5.97 x 3.64
Living room
- Level: Main
- Dimensions: 5.51 x 3.85
Other
- Level: Ground
- Dimensions: 6.98 x 4.68
Other
- Level: Ground
- Dimensions: 6.98 x 4.68
Other
- Level: Ground
- Dimensions: 6.98 x 2.22
Other
- Level: Ground
- Dimensions: 6.98 x 2.22
Heating
- Forced Air, Gas
Cooling
- Central Air
Features
- None
- Basement: None
- Has fireplace: No
Interior area
- Living area range: 3500-5000 null
Property
Parking
- Total spaces: 5
- Parking features: Private
- Has garage: Yes
Features
- Stories: 3
- Pool features: None
Lot
- Size: 2,126 Square Feet
Details
- Parcel number: 030654421
Construction
Type & style
- Home type: MultiFamily
- Property subtype: Multi Family
Materials
- Brick
- Foundation: Unknown
- Roof: Other
Utilities & green energy
- Sewer: Sewer
Community & HOA
Location
- Region: Markham
Financial & listing details
- Annual tax amount: C$10,190
- Date on market: 7/24/2026
Price history
Price history is unavailable.
Public tax history
Tax history is unavailable.
Climate risks
Neighborhood: Box Grove
Nearby schools
GreatSchools rating
No schools nearby
We couldn't find any schools near this home.
Similar homes
- C$1,399,9997 bd6 ba-- sqft19 Kayak Cres, Toronto, ON M1X 1Z9For Sale
 MLS ID #E14093620, KELLER WILLIAMS REFERRED URBAN REALTY. TRREB
 - C$1,180,0005 bd4 ba-- sqft2 Frank Davis St, Markham, ON L6B 0V9For Sale
 MLS ID #N13875934, SOTHEBY'S INTERNATIONAL REALTY CANADA. TRREB
 - C$1,159,0004 bd4 ba-- sqft273 William Forster Rd, Markham, ON L6B 0T7For Sale
 MLS ID #N13705402, HOMELIFE LANDMARK REALTY INC.. TRREB
 - C$1,398,0005 bd5 ba-- sqft170 Fallharvest Way, Whitchurch Stouffville, ON L4A 5A2For Sale
 MLS ID #N14101060, RE/MAX HALLMARK REALTY LTD.. TRREB
