Rare Opportunity! luxury basement Suit (2 full bathrooms) market rent could be $2500 and could be used for mortgage qualifications. Welcome to this stunning full-brick Arista-built Lavenham Model, perfectly situated on a premium corner lot. Meticulously maintained and extensively upgraded with approximately $150,000 invested in interior and exterior improvements, this exceptional home offers the perfect blend of luxury, functionality, and income potential. Featuring 4 spacious bedrooms on the second floor, 3 additional bedrooms in the professionally finished basement, and 6 bathrooms, this home is ideal for large or multi-generational families. Step into the impressive 18-foot grand foyer open to above, creating a bright and elegant first impression. The sun-filled open-concept main floor showcases hardwood flooring, pot lights, and expansive living and dining spaces designed for both comfortable family living and effortless entertaining. A unique second-floor office overlooks the home's interior and surrounding streetscape, providing an inspiring work-from-home environment. The newly finished basement, complete with a separate entrance (2020), offers 3 bedrooms, a full bathroom, and outstanding potential for rental income or an in-law suite. Enjoy peace of mind with numerous major updates, including the roof (2022), furnace (2020), hot water tank (2020), and more-all owned. The premium backyard provides an ideal setting for family gatherings, outdoor entertaining, and everyday enjoyment. Conveniently located near multiple GO Stations, Highway 407, top-rated David Suzuki Public School, hospitals, Walmart, Longo's, medical centers, parks, and a wide range of amenities. A rare combination of size, thoughtful design, extensive upgrades, income potential, and prime location-this exceptional home is truly a must-see.
For sale
C$1,659,000
80 Geddington Cres, Markham, ON L6B 0M6
7beds
6baths
Single Family Residence
Built in ----
4,638 Square Feet Lot
$-- Zestimate®
C$--/sqft
C$-- HOA
What's special
Full-brick arista-built lavenham modelPremium corner lotSun-filled open-concept main floorHardwood flooringPot lights
- 19 days
- 19
- 1
Zillow last checked:
Listing updated:
Listed by:
BAY STREET GROUP INC.
Source: TRREB,MLS®#: N13859236 Originating MLS®#: Toronto Regional Real Estate Board
Originating MLS®#: Toronto Regional Real Estate BoardFacts & features
Interior
Bedrooms & bathrooms
- Bedrooms: 7
- Bathrooms: 6
Primary bedroom
- Description: Primary Bedroom
- Level: Second
- Area: 25.28 Square Meters
- Area source: Other
- Dimensions: 5.18 x 4.88
Bedroom 2
- Description: Bedroom 2
- Level: Second
- Area: 16.45 Square Meters
- Area source: Other
- Dimensions: 4.91 x 3.35
Bedroom 3
- Description: Bedroom 3
- Level: Second
- Area: 16.79 Square Meters
- Area source: Other
- Dimensions: 4.91 x 3.42
Bedroom 4
- Description: Bedroom 4
- Level: Second
- Area: 15.57 Square Meters
- Area source: Other
- Dimensions: 4.14 x 3.76
Bedroom 5
- Description: Bedroom 5
- Level: Basement
- Area: 11.66 Square Meters
- Area source: Other
- Dimensions: 3.50 x 3.33
Breakfast
- Description: Breakfast
- Level: Main
- Area: 15.15 Square Meters
- Area source: Other
- Dimensions: 4.84 x 3.13
Dining room
- Description: Dining Room
- Level: Main
- Area: 16.02 Square Meters
- Area source: Other
- Dimensions: 4.14 x 3.87
Family room
- Description: Family Room
- Level: Main
- Area: 21.67 Square Meters
- Area source: Other
- Dimensions: 4.88 x 4.44
Kitchen
- Description: Kitchen
- Level: Basement
- Area: 19.53 Square Meters
- Area source: Other
- Dimensions: 5.50 x 3.55
Kitchen
- Description: Kitchen
- Level: Main
- Area: 16.23 Square Meters
- Area source: Other
- Dimensions: 5.41 x 3.00
Living room
- Description: Living Room
- Level: Main
- Area: 13.4 Square Meters
- Area source: Other
- Dimensions: 3.66 x 3.66
Office
- Description: Office
- Level: Second
- Area: 13.32 Square Meters
- Area source: Other
- Dimensions: 3.70 x 3.60
Heating
- Forced Air, Gas
Cooling
- Central Air
Appliances
- Included: Countertop Range, Water Heater
Features
- Flooring: Carpet Free
- Basement: Apartment,Separate Entrance
- Has fireplace: Yes
Interior area
- Living area range: 3000-3500 null
Property
Parking
- Total spaces: 5
- Parking features: Private, Garage Door Opener
- Has attached garage: Yes
Features
- Stories: 2
- Pool features: None
Lot
- Size: 4,638 Square Feet
- Features: Irregular Lot, Clear View, Hospital, Library, Park, Public Transit, School
Details
- Parcel number: 030652922
Construction
Type & style
- Home type: SingleFamily
- Property subtype: Single Family Residence
Materials
- Brick
- Foundation: Other
- Roof: Unknown
Utilities & green energy
- Sewer: Sewer
Community & HOA
Location
- Region: Markham
Financial & listing details
- Annual tax amount: C$7,800
- Date on market: 10/3/2026
Price history
Price history is unavailable.
Public tax history
Tax history is unavailable.
Climate risks
Neighborhood: Box Grove
Nearby schools
GreatSchools rating
No schools nearby
We couldn't find any schools near this home.

Similar homes
- C$1,669,0007 bd6 ba-- sqft9 Geddington Cres, Markham, ON L6B 0G4For Sale
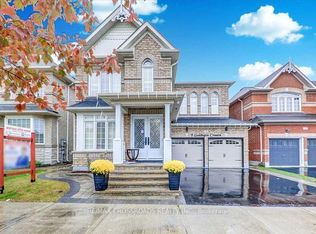 MLS ID #N13468554, RE/MAX CROSSROADS REALTY INC.. TRREB
 - C$1,750,0007 bd6 ba-- sqft47 Mohandas Dr, Markham, ON L3S 0E5For Sale
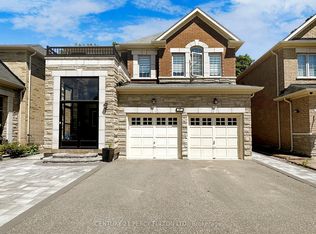 MLS ID #N14095162, CENTURY 21 PERCY FULTON LTD.. TRREB
 - C$1,479,0006 bd5 ba-- sqft411 Hoover Park Dr, Whitchurch Stouffville, ON L4A 1P4For Sale
 MLS ID #N13767022, RE/MAX HALLMARK REALTY LTD.. TRREB
 - C$1,899,0006 bd5 ba-- sqft26 Winter Creek Cres, Markham, ON L6C 3E3For Sale
 MLS ID #N14090642, HOMELIFE BROADWAY REALTY INC.. TRREB
