Welcome to 47 Mohandas Dr, a stunning 5-bed, 6-bath executive home in desirable Markham area. This executive residence boasts approximately 3500 sq ft of luxurious living space above grade, nestled amongst picturesque ravines and backing onto the prestigious Remington Golf Club. The open-concept design seamlessly connects the gourmet kitchen, featuring quartz counters and Wolf appliances, to the spacious family room with a cozy gas fireplace. Main-floor bedroom with an attached washroom and a huge walk-in closet offers convenience and privacy, while the upper level boasts a luxurious master retreat with a 5-piece ensuite and a large walk-in closet. Two additional bedrooms share a Jack & Jill 5-piece bathroom, and the fourth bedroom features its own private ensuite. The lower level features a legal basement apartment with a separate entrance, ideal for extended family or rental income. The exterior is equally impressive with professional landscaping and. Located in a prime Markham/Steeles area, this home is just minutes from top-ranked schools, 407, shopping centers, and restaurants.
For sale
C$1,899,800
47 Mohandas Dr, Markham, ON L3S 0E5
7beds
6baths
Single Family Residence
Built in ----
4,655 Square Feet Lot
$-- Zestimate®
C$--/sqft
C$-- HOA
What's special
Nestled amongst picturesque ravinesOpen-concept designGourmet kitchenQuartz countersWolf appliancesSpacious family roomCozy gas fireplace
- 70 days |
- 3 |
- 0 |
Zillow last checked:
Listing updated:
Listed by:
CENTURY 21 PERCY FULTON LTD.
Source: TRREB,MLS®#: N13124804 Originating MLS®#: Toronto Regional Real Estate Board
Originating MLS®#: Toronto Regional Real Estate BoardFacts & features
Interior
Bedrooms & bathrooms
- Bedrooms: 7
- Bathrooms: 6
Heating
- Forced Air, Gas
Cooling
- Central Air
Features
- Basement: Finished,Separate Entrance
- Has fireplace: Yes
Interior area
- Living area range: 3000-3500 null
Video & virtual tour
Property
Parking
- Total spaces: 4
- Parking features: Private, Garage Door Opener
- Has garage: Yes
Features
- Stories: 2
- Pool features: None
Lot
- Size: 4,655 Square Feet
Details
- Parcel number: 029372429
Construction
Type & style
- Home type: SingleFamily
- Property subtype: Single Family Residence
Materials
- Brick, Stone
- Foundation: Concrete
- Roof: Shingle
Utilities & green energy
- Sewer: Sewer
Community & HOA
Location
- Region: Markham
Financial & listing details
- Annual tax amount: C$9,524
- Date on market: 5/13/2026
CENTURY 21 PERCY FULTON LTD.
CENTURY 21 PERCY FULTON LTD.
By pressing Contact Agent, you agree that the real estate professional identified above may call/text you about your search, which may involve use of automated means and pre-recorded/artificial voices. You don't need to consent as a condition of buying any property, goods, or services. Message/data rates may apply. You also agree to our Terms of Use. Zillow does not endorse any real estate professionals. We may share information about your recent and future site activity with your agent to help them understand what you're looking for in a home.
Price history
Price history is unavailable.
Public tax history
Tax history is unavailable.
Climate risks
Neighborhood: Armadale
Nearby schools
GreatSchools rating
No schools nearby
We couldn't find any schools near this home.
- C$1,8752 bd2 ba-- sqft4 Mohandas Dr #BASEMENT, Markham, ON L3S0E4For Rent
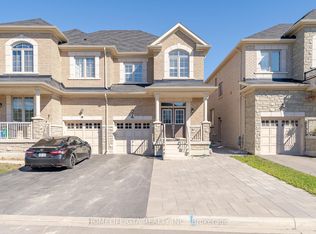
- C$1,199,9006 bd5 ba-- sqft70 Mohandas Dr, Markham, ON L3S0E4For Sale
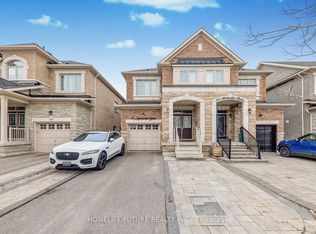
- C$3,2003 bd3 ba-- sqft13 Mohandas Dr, Markham, ON L3S0E5For Rent

- C$1,349,9994 bd5 ba-- sqft357 Kirkham Dr, Markham, ON L3S0E8For Sale
- C$899,9903 bd3 ba-- sqft90 Titan Trl, Markham, ON L3S0E2For Sale
- C$3,1003 bd3 ba-- sqft94 Titan Trl, Markham, ON L3S0E4For Rent
- C$1,7502 bd1 ba-- sqft12 Reign Ln #BASEMENT, Markham, ON L3S0E8For Rent
- C$1,5002 bd2 ba-- sqft4 Reddington Rd, Markham, ON L3S0E2For Rent
Similar homes
- C$1,999,0007 bd8 ba-- sqft1 Bloom St, Markham, ON L6B 0Z7For Sale
 MLS ID #N13166970, CENTURY 21 KING`S QUAY REAL ESTATE INC.. TRREB
 - C$1,598,5006 bd6 ba-- sqft3 Collier Cres, Markham, ON L6E 0T2For Sale
 MLS ID #N13586920, RE/MAX IMPERIAL REALTY INC.. TRREB
 - C$1,999,0007 bd4 ba-- sqft46 Sycamore Dr, Markham, ON L3T 5V6For Sale
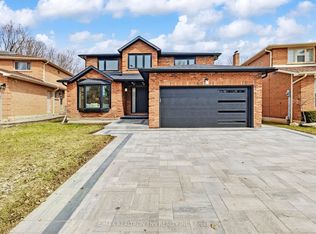 MLS ID #N13145972, RE/MAX REALTRON TNS REALTY INC.. TRREB
 - C$1,340,0006 bd4 ba-- sqft259 William Forster Rd, Markham, ON L6B 0V2For Sale
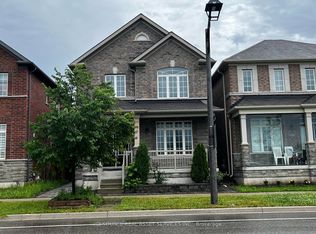 MLS ID #N13549286, ICI SOURCE REAL ASSET SERVICES INC.. TRREB
 - C$1,649,9007 bd5 ba-- sqft78 Agincourt Dr, Toronto, ON M1S 1M6For SaleMLS ID #E13559056, CENTURY 21 PERCY FULTON LTD.. TRREB
- C$1,888,0009 bd7 ba-- sqft5 Jardin Hill Ct, Toronto, ON M2H 3R8For SaleMLS ID #C13439946, SUPERSTARS REALTY LTD.. TRREB
- C$1,899,0004 bd5 ba-- sqft50 Dorset Rd, Toronto, ON M1M 2S7For SaleMLS ID #E13507300, CENTURY 21 LEADING EDGE REALTY INC.. TRREB
- C$1,598,0004 bd5 ba-- sqft168 Valentina Dr, Markham, ON L3R 4R8For SaleMLS ID #N13439330, CENTURY 21 LEADING EDGE REALTY INC.. TRREB
- C$2,298,0007 bd8 ba-- sqft18 Bridleford Ct, Markham, ON L3P 7Z2For SaleMLS ID #N13044774, PROMPTON REAL ESTATE SERVICES CORP.. TRREB
- C$1,599,0004 bd4 ba-- sqft35 McKennon St, Markham, ON L6E 1H5For SaleMLS ID #N13209222, CENTURY 21 KING`S QUAY REAL ESTATE INC.. TRREB
- C$1,895,0006 bd4 ba-- sqft32 Northwood Dr, Toronto, ON M2M 2J8For SaleMLS ID #C13219446, SUTTON GROUP-ADMIRAL REALTY INC.. TRREB
- C$1,895,0007 bd7 ba-- sqft105 Betty Ann Dr, Toronto, ON M2N 1X1For SaleMLS ID #C12683520, RE/MAX ALL-STARS REALTY INC.. TRREB
- C$1,888,0006 bd5 ba-- sqft372B Hounslow Ave, Toronto, ON M2R 1H6For SaleMLS ID #C13541532, CENTURY 21 PERCY FULTON LTD.. TRREB
- C$989,0004 bd3 ba-- sqft19 Backus Ct, Markham, ON L3P 6V6For SaleMLS ID #N13561780, SUTTON GROUP-ADMIRAL REALTY INC.. TRREB
- C$1,899,0004 bd5 ba-- sqft72 Current Dr, Richmond Hill, ON L4S 0M9For SaleMLS ID #N13473082, RE/MAX REALTRON WENDY ZHENG REALTY. TRREB
- C$1,169,0004 bd2 ba-- sqft30 Sir Caradoc Pl, Markham, ON L3P 2X6For SaleMLS ID #N13466954, RE/MAX ALL-STARS BENCZIK KAVANAGH TEAM. TRREB
- C$1,798,8006 bd4 ba-- sqft8 Colleen St, Vaughan, ON L4J 5H1For SaleMLS ID #N13435518, SUTTON GROUP-ADMIRAL REALTY INC.. TRREB
- C$1,188,0006 bd5 ba-- sqft76 Bendamere Cres, Markham, ON L3P 6X8For SaleMLS ID #N13494540, CENTURY 21 KING`S QUAY REAL ESTATE INC.. TRREB
- C$1,198,0004 bd4 ba-- sqft11 Charles Sturdy Rd, Markham, ON L6C 3A8For SaleMLS ID #N13553508, INTERCITY REALTY INC.. TRREB
- C$1,688,8885 bd5 ba-- sqft10 Cherry Blossom Ln, Markham, ON L3T 3B9For SaleMLS ID #N13457486, CENTURY 21 HERITAGE GROUP LTD.. TRREB
