Welcome to 90 Titan Trail, a beautiful family home located in the heart of Cedarwood, Markham. This spacious 3-bedroom, 2.5-bathroom home offers just under 2,000 sq. ft. of thoughtfully designed living space. Step inside to a bright and inviting layout featuring a large open-concept main floor, complete with a separate dining room, a generous kitchen with breakfast area, and a distinct great room-perfect for both everyday living and entertaining. The beautiful, oversized kitchen overlooks the great room, creating a seamless flow throughout the main floor, and offers direct walkout access to the fully fenced private backyard. A stunning curved staircase leads to the upper level where you'll find three spacious bedrooms. The primary suite features a walk-in closet and a luxurious 5-piece ensuite, offering the perfect private retreat. A well-appointed main bathroom with dual-entry, and the convenience of second-floor laundry adds to everyday ease. Perfect for growing families, this home offers exceptional space, functionality, and a layout designed for modern living. A true opportunity to own in one of Markham's most desirable neighbourhoods. Just minutes to schools, parks, community centres, shopping plazas, public transit, and major highways, this location offers the perfect balance of comfort and convenience.
For sale
C$899,990
90 Titan Trl, Markham, ON L3S 0E2
3beds
3baths
Single Family Residence
Built in ----
2,583 Square Feet Lot
$-- Zestimate®
C$--/sqft
C$-- HOA
What's special
- 91 days
- 52
- 5
Zillow last checked:
Listing updated:
Listed by:
Royal LePage Real Estate Associates
Source: TRREB,MLS®#: N13573668 Originating MLS®#: Toronto Regional Real Estate Board
Originating MLS®#: Toronto Regional Real Estate BoardFacts & features
Interior
Bedrooms & bathrooms
- Bedrooms: 3
- Bathrooms: 3
Primary bedroom
- Description: Primary Bedroom
- Level: Second
- Area: 22.62 Square Meters
- Area source: Other
- Dimensions: 3.90 x 5.80
Bedroom 2
- Description: Bedroom 2
- Level: Second
- Area: 9.34 Square Meters
- Area source: Other
- Dimensions: 2.56 x 3.65
Bedroom 3
- Description: Bedroom 3
- Level: Second
- Area: 8.87 Square Meters
- Area source: Other
- Dimensions: 2.43 x 3.65
Breakfast
- Description: Breakfast
- Level: Main
- Area: 9.38 Square Meters
- Area source: Other
- Dimensions: 2.50 x 3.75
Dining room
- Description: Dining Room
- Level: Main
- Area: 13.6 Square Meters
- Area source: Other
- Dimensions: 3.40 x 4.00
Great room
- Description: Great Room
- Level: Main
- Area: 16.8 Square Meters
- Area source: Other
- Dimensions: 3.00 x 5.60
Kitchen
- Description: Kitchen
- Level: Main
- Area: 14 Square Meters
- Area source: Other
- Dimensions: 2.50 x 5.60
Living room
- Description: Living Room
- Level: Main
- Area: 13.6 Square Meters
- Area source: Other
- Dimensions: 3.40 x 4.00
Heating
- Forced Air, Gas
Cooling
- Central Air
Features
- None
- Basement: Unfinished
- Has fireplace: No
Interior area
- Living area range: 1500-2000 null
Video & virtual tour
Property
Parking
- Total spaces: 2
- Parking features: Private
- Has attached garage: Yes
Features
- Stories: 2
- Pool features: None
Lot
- Size: 2,583 Square Feet
- Features: Golf, Park, Place Of Worship, Public Transit, Ravine, School
Details
- Parcel number: 029372593
Construction
Type & style
- Home type: SingleFamily
- Property subtype: Single Family Residence
Materials
- Brick
- Foundation: Concrete
- Roof: Asphalt Shingle
Details
- Builder name: Touchstone Homes
Utilities & green energy
- Sewer: Sewer
Community & HOA
Location
- Region: Markham
Financial & listing details
- Annual tax amount: C$5,003
- Date on market: 7/16/2026
Price history
Price history is unavailable.
Public tax history
Tax history is unavailable.
Climate risks
Neighborhood: Armadale
Nearby schools
GreatSchools rating
No schools nearby
We couldn't find any schools near this home.


Similar homes
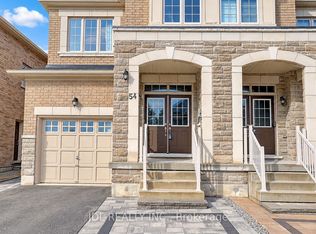
- C$898,0003 bd4 ba-- sqft70 Connery Cres, Markham, ON L3S 4E6For Sale
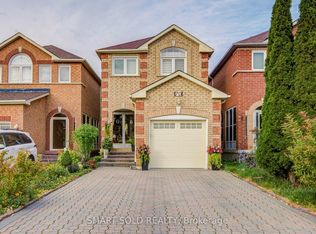 MLS ID #N13879420, SMART SOLD REALTY. TRREB
 - C$899,0003 bd3 ba-- sqft55 Jackson Eli Way, Markham, ON L3S 0C4For Sale
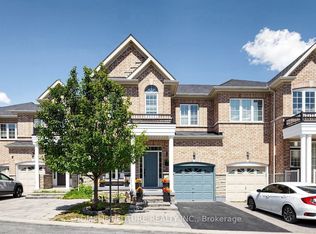 MLS ID #N13776310, HOMELIFE/FUTURE REALTY INC.. TRREB
 - C$1,148,9006 bd5 ba-- sqft56 Ryler Way, Markham, ON L3S 0E7For Sale
 MLS ID #N13886010, HOMELIFE/FUTURE REALTY INC.. TRREB
 - C$799,9994 bd3 ba-- sqft72 Charles Brown Rd, Markham, ON L3S 4V4For Sale
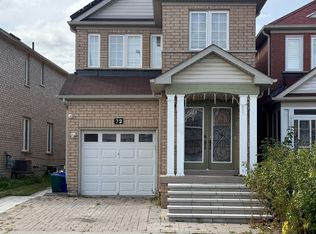 MLS ID #N13831504, HOMELIFE LANDMARK REALTY INC.. TRREB
