All Brick home over 3000sqft of living space located on a family friendly Crescent in Sherwood Amberglen. With all mature trees around, minutes to shopping, schools, hospital and all amenities. Original owners took pride in their home owning it for over 46 years. The mature maple tree in the front yards adds a distinct welcome to the home.The garage provides lots of storage space, and no sidewalk on the driveway allows for extra parking. The front brick porch gives a warm welcome into the home. Home is freshly painted, with the extensive foyer leading to the semicircular hardwood staircase opening up the ceiling to add extra lighting to the front of the house. Mainfloor laundry room and direct access to the garage. The family room is an open space with a wood burning fireplace. The Eat-In kitchen offers many cabinets and counterspace. Entering the Dining room from the kitchen with huge windows welcome you. Natural lightfills this bright home. The open-concept living and dining areas create a seamless, versatile layout perfect for any decor style. Step through the living room's patio doors directly into a fully fenced backyard-ideal for entertaining, relaxing, or giving pets room to play. The upstairs offers 4 spacious bedrooms with large windows and plenty of closet space. The Primary bedroom has a walk-in closet with 4 pc ensuite. Finished Basement with separate entrance significantly expands your living space with one bed, 3-piece bath, and a cozy family room and modern kitchen/ separate laundry, ready for extended family or income property.
For sale
C$999,000
43 Ashland Cres, Markham, ON L3P 3Z9
5beds
4baths
Single Family Residence
Built in ----
4,499 Square Feet Lot
$-- Zestimate®
C$--/sqft
C$-- HOA
What's special
All brick homeMature trees aroundFreshly paintedExtensive foyer
- 9 hours
- 1
- 0
Zillow last checked:
Listing updated:
Listed by:
CENTURY 21 LEADING EDGE REALTY INC.
Source: TRREB,MLS®#: N14080590 Originating MLS®#: Toronto Regional Real Estate Board
Originating MLS®#: Toronto Regional Real Estate BoardFacts & features
Interior
Bedrooms & bathrooms
- Bedrooms: 5
- Bathrooms: 4
Primary bedroom
- Level: Second
- Dimensions: 3.65 x 4.65
Bedroom
- Level: Basement
- Dimensions: 2.41 x 4.35
Bedroom
- Level: Second
- Dimensions: 2.94 x 3.18
Bedroom 2
- Level: Second
- Dimensions: 3.88 x 3.28
Bedroom 3
- Level: Second
- Dimensions: 3.27 x 3.23
Other
- Level: Basement
- Dimensions: 1.21 x 2.95
Dining room
- Level: Main
- Dimensions: 3.96 x 7.95
Family room
- Level: Main
- Dimensions: 3.44 x 4.84
Family room
- Level: Basement
- Dimensions: 4.22 x 4.36
Kitchen
- Level: Basement
- Dimensions: 3.24 x 4.43
Kitchen
- Level: Main
- Dimensions: 3.19 x 4.35
Living room
- Level: Main
- Dimensions: 3.96 x 7.95
Recreation
- Level: Basement
- Dimensions: 3.29 x 3.29
Utility room
- Level: Basement
- Dimensions: 1.47 x 2.77
Heating
- Forced Air, Gas
Cooling
- Central Air
Features
- In-Law Suite
- Basement: Apartment,Separate Entrance,Finished
- Has fireplace: Yes
- Fireplace features: Wood Burning, Wood Burning Stove
Interior area
- Living area range: 2000-2500 null
Video & virtual tour
Property
Parking
- Total spaces: 5
- Parking features: Private
- Has garage: Yes
Features
- Stories: 2
- Pool features: None
Lot
- Size: 4,499 Square Feet
- Features: Hospital, Park, Public Transit, School, School Bus Route
Details
- Parcel number: 029340301
Construction
Type & style
- Home type: SingleFamily
- Property subtype: Single Family Residence
Materials
- Brick
- Foundation: Unknown
- Roof: Shingle
Utilities & green energy
- Sewer: Sewer
Community & HOA
Location
- Region: Markham
Financial & listing details
- Annual tax amount: C$5,161
- Date on market: 10/15/2026
Price history
Price history is unavailable.
Public tax history
Tax history is unavailable.
Climate risks
Neighborhood: Markham Village
Nearby schools
GreatSchools rating
No schools nearby
We couldn't find any schools near this home.
- C$1,9001 bd1 ba-- sqft35 Ashland Cres #BASEMENT, Markham, ON L3P3Z9For Sale

- C$1,488,8884 bd3 ba-- sqft5 Standish Cres, Markham, ON L3P4A4For Sale
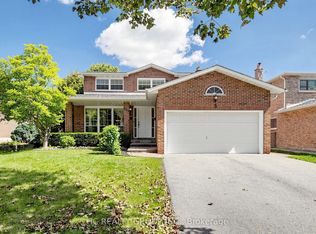
- C$1,300-- bd1 ba-- sqft164 Major Buttons Dr #BASEMENT, Markham, ON L3P3X6For Rent

- C$1,3001 bd1 ba-- sqft156 Major Buttons Dr #BASEMENT, Markham, ON L3P3X6For Rent

Similar homes
- C$1,175,0004 bd2 ba-- sqft41 John Dexter Pl, Markham, ON L3P 3G2For Sale
 MLS ID #N14080684, RE/MAX ALL-STARS BENCZIK KAVANAGH TEAM. TRREB
 - C$999,0006 bd4 ba-- sqft2 Captain Armstrong S, Markham, ON L3P 3C9For Sale
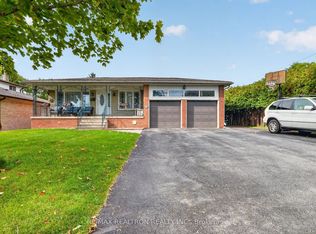 MLS ID #N13798888, RE/MAX REALTRON REALTY INC.. TRREB
 - C$999,0005 bd2 ba-- sqft12 Sir Pellias Ter, Markham, ON L3P 2Z8For Sale
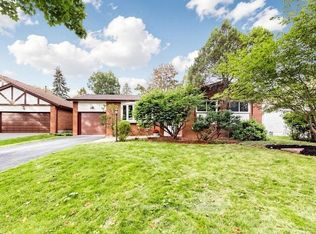 MLS ID #N13866310, ROYAL LEPAGE TERREQUITY SW REALTY. TRREB
 - C$1,088,0004 bd3 ba-- sqft7 Avondale Cres, Markham, ON L3P 2J9For Sale
 MLS ID #N13931462, CENTERPOINT REALTY INC.. TRREB
