EXCEPTIONAL LOT WITH BACKYARD OASIS ON A QUIET STREET & NO SIDEWALK! Discover this beautifully maintained 2-storey home featuring a stunning stone exterior,covered front porch & mature landscaping, complemented by a double driveway&2-car garage accommodating up to 6 cars.Step inside to a bright interior featuring decorative plaster ceilings & crown moulding.The open living area showcases a charming bay window overlooking the front yard & wall sconces.The dining area features a picture window&direct access to the upgraded kitchen. Designed for everyday living&entertaining, the kitchen is fully equipped w/ stainless steel appliances including a professional 4-door fridge w/ water dispenser, built-in microwave, dishwasher & stove/oven, plus granite counters, backsplash, LED pot lights, under-cabinet lighting & ample cabinetry. A bright breakfast area surrounded by windows provides access to a side entrance w/separate doors leading to the backyard & side yard. Upstairs features 4 bedrooms & a 4pc bathroom w/ tub shower.The spacious primary bedroom offers a picture window w/ blinds & double closet, while 3 additional bedrooms provide flexibility for family, guests, home office, nursery or exercise space. Hardwood under broadloom in upper level bedrooms. The finished lower level offers versatile recreation,family,office or bedroom potential + a separate laundry room w/ full-sized washer & dryer.Step outside to a true backyard oasis w/ patio space for outdoor dining & BBQs,a heated inground pool w/equipment, beautiful landscaping, mature trees & a fully fenced yard offering privacy.Ideally located near Markham Village, Main St Markham,Rouge National Urban Park,William Armstrong Public School,Markham Stouffville Hospital&Cornell Community Centre, w/convenient access to Hwy 7,Ninth Line,transit, shopping,dining, parks & recreational amenities. Don't miss the opportunity to enjoy peaceful residential living & an incredible outdoor setting!**Some photos are virtually staged.
For sale
C$1,248,000
135 Senator Reesors Dr, Markham, ON L3P 3E6
4beds
2baths
Single Family Residence
Built in ----
6,600 Square Feet Lot
$-- Zestimate®
C$--/sqft
C$-- HOA
What's special
Exceptional lotBackyard oasisStunning stone exteriorCovered front porchMature landscapingDouble drivewayBright interior
- 49 days
- 35
- 0
Zillow last checked:
Listing updated:
Listed by:
RE/MAX HALLMARK REALTY LTD.
Source: TRREB,MLS®#: N13729382 Originating MLS®#: Toronto Regional Real Estate Board
Originating MLS®#: Toronto Regional Real Estate BoardFacts & features
Interior
Bedrooms & bathrooms
- Bedrooms: 4
- Bathrooms: 2
Primary bedroom
- Level: Upper
- Dimensions: 4.59 x 3.15
Bedroom 2
- Level: Upper
- Dimensions: 3.67 x 2.77
Bedroom 3
- Level: Upper
- Dimensions: 3.15 x 3.04
Bedroom 4
- Level: Upper
- Dimensions: 2.78 x 2.75
Bathroom
- Level: Main
- Dimensions: 1.4 x 1.26
Bathroom
- Level: Second
- Dimensions: 2.75 x 2.28
Breakfast
- Level: Main
- Dimensions: 3.33 x 2.04
Dining room
- Level: Main
- Dimensions: 3 x 2.69
Foyer
- Level: Main
- Dimensions: 3.51 x 2.26
Kitchen
- Level: Main
- Dimensions: 3.4 x 2.68
Laundry
- Level: Lower
- Dimensions: 3.54 x 3.35
Living room
- Level: Main
- Dimensions: 5.18 x 4.23
Office
- Level: Second
- Dimensions: 2.78 x 2.75
Office
- Level: Lower
- Dimensions: 4.8 x 3.35
Other
- Level: Lower
- Dimensions: 8.45 x 1.54
Recreation
- Level: Lower
- Dimensions: 5.91 x 3.38
Other
- Level: Lower
- Dimensions: 5.91 x 3.38
Other
- Level: Lower
- Dimensions: 4.8 x 3.35
Heating
- Forced Air, Gas
Cooling
- Central Air
Features
- Other
- Basement: Finished
- Has fireplace: No
Interior area
- Living area range: 1100-1500 null
Video & virtual tour
Property
Parking
- Total spaces: 6
- Parking features: Private
- Has garage: Yes
Features
- Stories: 2
- Has private pool: Yes
- Pool features: In Ground
Lot
- Size: 6,600 Square Feet
Details
- Parcel number: 029340080
Construction
Type & style
- Home type: SingleFamily
- Property subtype: Single Family Residence
Materials
- Aluminum Siding
- Foundation: Concrete Block
- Roof: Asphalt Shingle
Utilities & green energy
- Sewer: Sewer
Community & HOA
Location
- Region: Markham
Financial & listing details
- Annual tax amount: C$5,385
- Date on market: 8/31/2026
Price history
Price history is unavailable.
Public tax history
Tax history is unavailable.
Climate risks
Neighborhood: Markham Village
Nearby schools
GreatSchools rating
No schools nearby
We couldn't find any schools near this home.

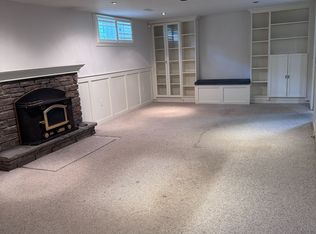

Similar homes
- C$1,499,9004 bd3 ba-- sqft35 John Dexter Pl, Markham, ON L3P 3G2For Sale
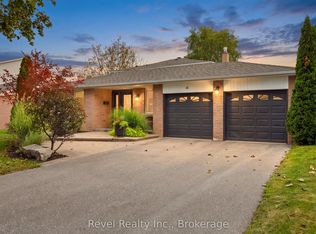 MLS ID #N13807820, Revel Realty Inc.. TRREB
 - C$999,0006 bd4 ba-- sqft2 Captain Armstrong S, Markham, ON L3P 3C9For Sale
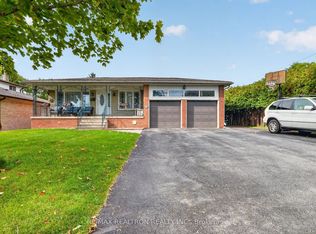 MLS ID #N13798888, RE/MAX REALTRON REALTY INC.. TRREB
 - C$1,188,0004 bd3 ba-- sqft6 Woolen Mill Rd, Markham, ON L3P 6X4For Sale
 MLS ID #N13785452, RE/MAX REALTRON REALTY INC.. TRREB
 - C$1,599,9995 bd4 ba-- sqft14 Rougecrest Dr, Markham, ON L3P 3B6For Sale
 MLS ID #N13646868, RE/MAX REALTRON REALTY INC.. TRREB
