Welcome to 59 Galloway Road, a spacious detached home set on an exceptional 45 x 208 ft lot, a rare find in Toronto offering incredible space, privacy and flexibility. Step into the backyard and it is easy to see what makes this property so special. Surrounded by mature trees and lush gardens, this expansive yard feels like a private retreat from the city. Enjoy summer barbecues under the awning, relaxing beneath the gazebo, gardening, entertaining or simply the peace and privacy of your own outdoor oasis. Inside, this spacious 5 level back-split offers 4 + 2 bedrooms, 4 bathrooms and multiple living areas, ideal for a growing family, multigenerational living, guests, home offices or potential additional income. The bright main living and dining areas offer plenty of space for everyday living and entertaining. The updated eat in kitchen features granite countertops, a distinctive brick accent wall and a walkout overlooking the spectacular backyard. The inviting family room features a gas fireplace and direct access to the backyard, gardens and gazebo. Upstairs, the spacious primary bedroom offers its own ensuite bathroom and private balcony. The finished lower levels provide even more flexibility with additional bedrooms, recreation and living areas, a second kitchen and separate entrance with walkout, ideal for extended family or a potential income generating suite. Numerous improvements include updated flooring and lighting throughout, an additional backsplit window for more natural light, 200 amp electrical service (future proofed for a hot tub or EV charger) & high efficiency Lennox A/C. An attached double garage and private driveway provide plenty of parking. Located in beautiful Guildwood, enjoy mature trees, parks, ravines, waterfront trails, Lake Ontario and convenient access to Guildwood GO Station and 20 mins to downtown Union Station. A rare extra deep lot. an incredible backyard & a spacious and flexible home... Welcome home!
For sale
C$1,199,000
59 Galloway Rd, Toronto, ON M1E 1W6
6beds
4baths
Single Family Residence
Built in ----
9,378 Square Feet Lot
$-- Zestimate®
C$--/sqft
C$-- HOA
What's special
Spacious detached homeRelaxing beneath the gazeboGranite countertopsDistinctive brick accent wallInviting family roomGas fireplaceSpacious primary bedroom
- 47 days
- 37
- 1
Zillow last checked:
Listing updated:
Listed by:
REMAX YOUR COMMUNITY REALTY
Source: TRREB,MLS®#: E13751578 Originating MLS®#: Toronto Regional Real Estate Board
Originating MLS®#: Toronto Regional Real Estate BoardFacts & features
Interior
Bedrooms & bathrooms
- Bedrooms: 6
- Bathrooms: 4
Primary bedroom
- Level: Second
- Dimensions: 3.23 x 5.19
Bedroom
- Level: Main
- Dimensions: 2.9 x 4.01
Bedroom
- Level: Basement
- Dimensions: 3.2 x 5.38
Bedroom 2
- Level: Second
- Dimensions: 3.23 x 3.56
Bedroom 3
- Level: Second
- Dimensions: 2.88 x 3.45
Breakfast
- Level: Main
- Dimensions: 2.1 x 2.95
Dining room
- Level: Main
- Dimensions: 3.38 x 7.3
Exercise room
- Level: Basement
- Dimensions: 3.38 x 5.6
Family room
- Level: Basement
- Dimensions: 4 x 3.48
Family room
- Level: Main
- Dimensions: 7.38 x 3.54
Kitchen
- Level: Basement
- Dimensions: 5.03 x 2.43
Kitchen
- Level: Main
- Dimensions: 3.07 x 2.95
Living room
- Level: Main
- Dimensions: 3.38 x 7.3
Living room
- Level: Main
- Dimensions: 3.38 x 7.3
Heating
- Forced Air, Gas
Cooling
- Central Air
Features
- Flooring: Carpet Free
- Basement: Finished with Walk-Out
- Has fireplace: Yes
- Fireplace features: Natural Gas
Interior area
- Living area range: 2000-2500 null
Video & virtual tour
Property
Parking
- Total spaces: 6
- Parking features: Private
- Has garage: Yes
Features
- Pool features: None
Lot
- Size: 9,378 Square Feet
Details
- Parcel number: 063830457
Construction
Type & style
- Home type: SingleFamily
- Property subtype: Single Family Residence
Materials
- Brick
- Foundation: Block
- Roof: Metal
Utilities & green energy
- Sewer: Sewer
Community & HOA
Location
- Region: Toronto
Financial & listing details
- Annual tax amount: C$5,432
- Date on market: 9/8/2026
Price history
Price history is unavailable.
Public tax history
Tax history is unavailable.
Climate risks
Neighborhood: Guildwood
Nearby schools
GreatSchools rating
No schools nearby
We couldn't find any schools near this home.
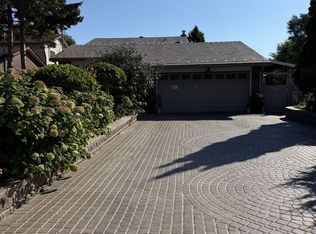

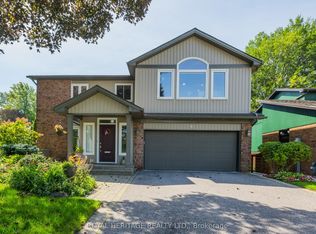

Similar homes
- C$1,185,0005 bd3 ba-- sqft90 Euclid Ave, Toronto, ON M1C 1J9For Sale
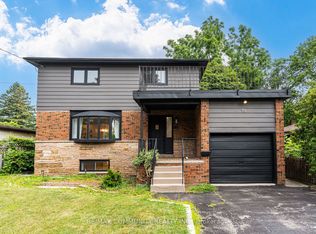 MLS ID #E13820450, RE/MAX COMMUNITY REALTY INC.. TRREB
 - C$1,099,9008 bd5 ba-- sqft14 David Dr, Toronto, ON M1E 5E4For Sale
 MLS ID #E14094556, RE/MAX HALLMARK FIRST GROUP REALTY LTD.. TRREB
 - C$1,059,0005 bd3 ba-- sqft24 Charles Tupper Dr, Toronto, ON M1C 2B1For Sale
 MLS ID #E13842344, RE/MAX HALLMARK REALTY LTD.. TRREB
 - C$999,9006 bd2 ba-- sqft18 Adanac Dr, Toronto, ON M1M 2E4For Sale
 MLS ID #E13757988, RE/MAX CROSSROADS REALTY INC.. TRREB
