Rarely Offered in Sought After Guildwood Village. Welcome to this beautiful home, situated on a quiet cul-de-sac yet steps from the Guildwood Go station for a convenient commute. This detached four bedroom, four bathroom home boasts many features such as, two car garage, main floor laundry, large dining room adjacent to open concept custom built kitchen for easy entertaining, breakfast area, functional living area with one of three fireplaces and large walk out to large elevated deck w/awning and glass railings for seamless outdoor entertaining. Built in ceiling speakers on the main and lower floors. Large primary bedroom boasts walk in closet and ensuite bath w/jacuzzi tub and a spectacular private primary suite (listed as "Other") w/vaulted ceiling and a built in gas fireplace. Finished basement rec room with gas fireplace, wet bar and walk out to back yard. Three piece bathroom and tons of storage space. Beautiful established perennial gardens, outdoor sheds and lots of under deck covered storage. The home has been extensively renovated over the present owners' 34 yrs here, showing pride of ownership throughout. Guildwood has many features also, Go Station, shops, conveniences, parks including the historic Guild Inn Estate, trails, golf club. This picturesque property is on a large irregular lot. Pre-listing Carson & Dunlop home inspection available.
Under contract
C$1,450,000
8 Chantrey Ct, Toronto, ON M1E 4V3
4beds
4baths
Single Family Residence
Built in ----
5,121 Square Feet Lot
$-- Zestimate®
C$--/sqft
C$-- HOA
What's special
Quiet cul-de-sacTwo car garageMain floor laundryBreakfast areaBeautiful established perennial gardensOutdoor shedsLarge irregular lot
- 10 days
- 22
- 1
Zillow last checked:
Listing updated:
Listed by:
ROYAL HERITAGE REALTY LTD.
Source: TRREB,MLS®#: E13785504 Originating MLS®#: Toronto Regional Real Estate Board
Originating MLS®#: Toronto Regional Real Estate BoardFacts & features
Interior
Bedrooms & bathrooms
- Bedrooms: 4
- Bathrooms: 4
Primary bedroom
- Level: Upper
- Dimensions: 6.2 x 5.55
Bedroom 2
- Level: Upper
- Dimensions: 3.09 x 3.02
Bedroom 3
- Level: Upper
- Dimensions: 3.78 x 3.05
Bedroom 4
- Level: Upper
- Dimensions: 4.35 x 3.02
Bathroom
- Level: Lower
- Dimensions: 3.11 x 1.75
Bathroom
- Level: Upper
- Dimensions: 3 x 1.51
Breakfast
- Level: Main
- Dimensions: 3.87 x 2.41
Other
- Level: Lower
- Dimensions: 3.72 x 3.43
Dining room
- Level: Main
- Dimensions: 6.41 x 3.7
Foyer
- Level: Main
- Dimensions: 2.85 x 2.01
Kitchen
- Level: Main
- Dimensions: 4.22 x 3.7
Laundry
- Level: Main
- Dimensions: 2.39 x 2.03
Living room
- Level: Main
- Dimensions: 4.53 x 3.87
Other
- Level: Upper
- Dimensions: 6.12 x 5.53
Recreation
- Level: Lower
- Dimensions: 10.43 x 8.08
Utility room
- Level: Lower
- Dimensions: 3.23 x 1.84
Heating
- Forced Air, Gas
Cooling
- Central Air
Appliances
- Included: Bar Fridge, Built-In Oven, Disposal, Water Heater Owned
Features
- Central Vacuum, ERV/HRV, Storage
- Basement: Finished,Finished with Walk-Out,Full
- Has fireplace: Yes
- Fireplace features: Natural Gas, Wood Burning
Interior area
- Living area range: 2500-3000 null
Video & virtual tour
Property
Parking
- Total spaces: 6
- Parking features: Private Double, Garage Door Opener
- Has garage: Yes
Features
- Stories: 2
- Pool features: None
Lot
- Size: 5,121 Square Feet
- Features: Cul de Sac/Dead End, Fenced Yard, Greenbelt/Conservation, Public Transit, Park, School, Irregular Lot
Details
- Additional structures: Garden Shed
- Parcel number: 063790123
Construction
Type & style
- Home type: SingleFamily
- Property subtype: Single Family Residence
Materials
- Brick, Vinyl Siding
- Foundation: Poured Concrete
- Roof: Asphalt Shingle
Utilities & green energy
- Sewer: Sewer
Community & HOA
Community
- Security: Alarm System
Location
- Region: Toronto
Financial & listing details
- Annual tax amount: C$7,143
- Date on market: 9/15/2026
Price history
Price history is unavailable.
Public tax history
Tax history is unavailable.
Climate risks
Neighborhood: Guildwood
Nearby schools
GreatSchools rating
No schools nearby
We couldn't find any schools near this home.


Similar homes
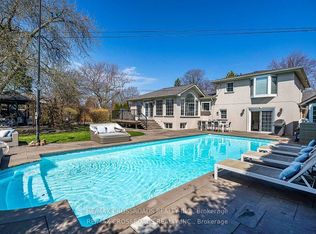
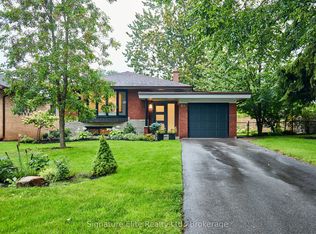
- C$1,399,0004 bd3 ba-- sqft40 Stonemanse Ct, Toronto, ON M1G 3V3For Sale
 MLS ID #E13795982, ROYAL LEPAGE REAL ESTATE SERVICES LTD.. TRREB
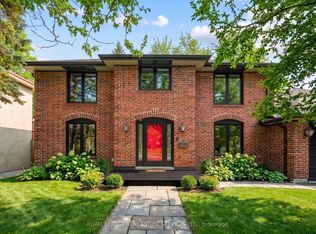
 - C$1,399,9005 bd3 ba-- sqft45 Doonaree Dr, Toronto, ON M3A 1M5For Sale
 MLS ID #C13813076, ROYAL LEPAGE REAL ESTATE SERVICES LTD.. TRREB
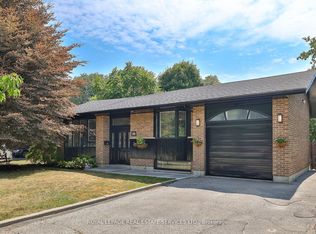
 - C$1,649,0004 bd4 ba-- sqft37 Bennett Rd, Toronto, ON M1E 3Y1For Sale
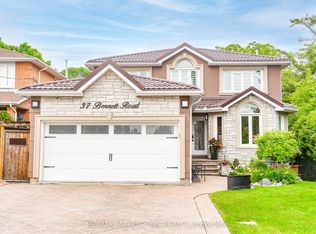 MLS ID #E13727950, RE/MAX METROPOLIS REALTY. TRREB
 - C$1,388,8005 bd3 ba-- sqft234 Rouge Hills Dr, Toronto, ON M1C 2Z1For Sale
 MLS ID #E13773070, ROYAL LEPAGE SIGNATURE REALTY. TRREB
