**WOWZA**An Entertainer's Delight! Ultra Private Backyard Retreat Featuring An Inviting 16x38 ft Inground Pool, Huge Stone Patio, Gazebo W/Firetable, Kids Treehouse, Cabana/Change Room, 2 Pool Sheds And Lush Green Space w/Inground Sprinklers!Thoughtfully Designed & Newly Upgraded Throughout, This Home Is Waiting For You To Make It Yours! 4+1 Bedroom, 3-Bathroom Side-Split Home Offering An Incredible 3,129 Sq Ft of Total Living Space. Separate Entry to Finished Basement Steps to Lake, Bluffs, GO! Prime Location on a Child Friendly Quiet Cul-de-Sac. With A Deep Double Car Garage, Large Interlock Driveway & Walkway, Outdoor Pot Lights and Fantastic Curb Appeal.This Property Makes An Immediate Impression. Step Inside To A Bright Wide Entry W/ Direct Garage Access And A Flowing Spacious Layout. Natural Light Pours In Through 3 Skylights And Walls of Windows, Highlighting The Rich Hardwood Floors Throughout. The Main Level Offers An Inviting Living/Dining Area With A Picture-Perfect Bow Window with Cali Shutters Which Flows Seamlessly Into The O/Sized Kitchen, Complete With High End Stainless Steel Appliances, B/I Floor To Ceiling Wine-Beverage Fridge, Coffee Bar, Stone Counters, Gas Cooktop W/Pop Up Exhaust Fan, Breakfast Bar And Open Sightlines To The Family Room. The Family Room Is The Heart Of The Home, Vaulted Ceilings With Pot Lights, Gas Fireplace, And A Walk-Out To The Backyard Deck & Pool. Perfect For Indoor-Outdoor Living And Entertaining. A Unique Bonus: A Main Floor Bedroom Or Sitting Room With A Private 2-Piece(Ez 3 Pc) Bath And Direct Walk-Out To The Rear Yard, Ideal For Guests, A Home Office, Or Multi-Generational Living. Upstairs, You'll Find 3 Bedrooms, Including A Serene Primary Retreat With Bay Window Seating O/Looking The Backyard. A Separate Side Entrance and Loft (EZ Office) Leads to The Finished Lower Level W/Spacious Liv/Dining w/ Gas Fireplace,3Pc Bath, Reimagined Potential Kitchen Plus A Finished 5th Bedroom With)Or Change to 2 Bdrm In-Law Suite!
For sale
C$1,699,990
3 Wythenshawe Wood, Toronto, ON M1E 1H1
5beds
3baths
Single Family Residence
Built in ----
6,079 Square Feet Lot
$-- Zestimate®
C$--/sqft
C$-- HOA
What's special
Ultra private backyard retreatExpansive stone patioKids treehouseDeep double car garageOutdoor pot lightsFantastic curb appealFlowing spacious layout
- 55 days |
- 51 |
- 6 |
Zillow last checked:
Listing updated:
Listed by:
RE/MAX CROSSROADS REALTY INC.
Source: TRREB,MLS®#: E13418652 Originating MLS®#: Toronto Regional Real Estate Board
Originating MLS®#: Toronto Regional Real Estate BoardFacts & features
Interior
Bedrooms & bathrooms
- Bedrooms: 5
- Bathrooms: 3
Primary bedroom
- Level: Upper
- Dimensions: 3.79 x 3.57
Bedroom
- Level: Lower
- Dimensions: 4.1 x 2.15
Bedroom 2
- Description: Bedroom 2
- Level: Upper
- Area: 15.09 Square Meters
- Area source: Other
- Dimensions: 3.17 x 4.76
Bedroom 3
- Description: Bedroom 3
- Level: Upper
- Area: 9.85 Square Meters
- Area source: Other
- Dimensions: 3.25 x 3.03
Bedroom 4
- Description: Primary Bedroom
- Level: Main
- Area: 18.58 Square Meters
- Area source: Other
- Dimensions: 4.31 x 4.31
Great room
- Description: Living Room
- Level: Main
- Area: 22.54 Square Meters
- Area source: Other
- Dimensions: 5.62 x 4.01
Kitchen
- Description: Kitchen
- Level: Main
- Area: 11.15 Square Meters
- Area source: Other
- Dimensions: 3.28 x 3.40
Laundry
- Level: Lower
- Dimensions: 3.05 x 2.08
Living room
- Description: Dining Room
- Level: Main
- Area: 10.84 Square Meters
- Area source: Other
- Dimensions: 3.90 x 2.78
Recreation
- Description: Recreation
- Level: Lower
- Area: 28.21 Square Meters
- Area source: Other
- Dimensions: 6.34 x 4.45
Heating
- Forced Air, Gas
Cooling
- Central Air
Appliances
- Included: Water Heater Owned
Features
- In-Law Capability
- Basement: Separate Entrance,Finished
- Has fireplace: Yes
- Fireplace features: Natural Gas
Interior area
- Living area range: 2000-2500 null
Video & virtual tour
Property
Parking
- Total spaces: 6
- Parking features: Private
- Has attached garage: Yes
Features
- Patio & porch: Enclosed, Patio
- Exterior features: Lawn Sprinkler System, Landscaped
- Has private pool: Yes
- Pool features: In Ground
Lot
- Size: 6,079 Square Feet
- Features: Irregular Lot, Arts Centre, Cul de Sac/Dead End, Fenced Yard, Public Transit, School
Details
- Additional structures: Garden Shed, Gazebo, Shed
- Parcel number: 063970100
Construction
Type & style
- Home type: SingleFamily
- Property subtype: Single Family Residence
Materials
- Stucco (Plaster), Stone
- Foundation: Concrete Block
- Roof: Asphalt Shingle
Utilities & green energy
- Sewer: Sewer
Community & HOA
Community
- Security: Other
Location
- Region: Toronto
Financial & listing details
- Annual tax amount: C$7,103
- Date on market: 6/9/2026
RE/MAX CROSSROADS REALTY INC.
RE/MAX CROSSROADS REALTY INC.
By pressing Contact Agent, you agree that the real estate professional identified above may call/text you about your search, which may involve use of automated means and pre-recorded/artificial voices. You don't need to consent as a condition of buying any property, goods, or services. Message/data rates may apply. You also agree to our Terms of Use. Zillow does not endorse any real estate professionals. We may share information about your recent and future site activity with your agent to help them understand what you're looking for in a home.
Price history
Price history is unavailable.
Public tax history
Tax history is unavailable.
Climate risks
Neighborhood: Guildwood
Nearby schools
GreatSchools rating
No schools nearby
We couldn't find any schools near this home.
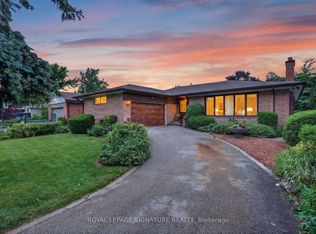
- C$1,150,0003 bd3 ba-- sqft11 Regency Sq, Toronto, ON M1E1N4For Sale
- C$--3 bd2 ba1.8k sqft37 Somerdale Sq, Toronto, ON M1E1M9Off Market
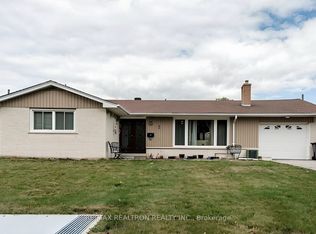
- C$1,190,0007 bd4 ba-- sqft40 Toynbee Trl, Toronto, ON M1E1E9For Sale
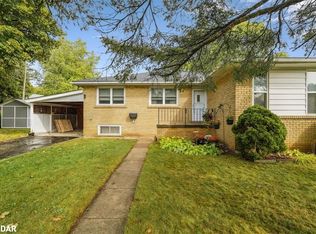
- C$785,0003 bd1 ba1.1k sqft195 Toynbee Trl, Toronto, ON M1E1G5Sold
- C$--3 bd2 ba-- sqft5 Nuffield Dr, Toronto, ON M1E1H3Off Market
- C$998,8885 bd3 ba-- sqft4 Apsco Ave, Toronto, ON M1E5A8For Sale
- C$--4 bd3 ba2.3k sqft2 Payzac Ave #1, Toronto, ON M1E2W7Off Market
- C$1,7502 bd1 ba-- sqft20 Payzac Ave, Toronto, ON M1E2W7For Rent
Similar homes
- C$1,699,9996 bd5 ba-- sqft52 Cedar Brae Blvd, Toronto, ON M1J 2K5For Sale
 MLS ID #E13477114, HOMELIFE LANDMARK REALTY INC.. TRREB
 - C$1,598,0006 bd4 ba-- sqft688 A Midland Ave, Toronto, ON M1K 4C6For Sale
 MLS ID #E13565976, HOMELIFE/MIRACLE REALTY LTD. TRREB
 - C$1,899,9006 bd5 ba-- sqft1779 Woodview Ave, Pickering, ON L1V 1L3For Sale
 MLS ID #E13613692, RE/MAX HALLMARK FIRST GROUP REALTY LTD.. TRREB
 - C$1,529,0008 bd4 ba-- sqft27 Sugarbush Sq, Toronto, ON M1C 3M6For Sale
 MLS ID #E13419460, HOMELIFE/FUTURE REALTY INC.. TRREB
 - C$1,499,0004 bd4 ba-- sqft29 Winding Ct, Toronto, ON M1C 4X6For SaleMLS ID #E13504948, RE/MAX ROUGE RIVER REALTY LTD.. TRREB
- C$1,699,0006 bd4 ba-- sqft27 Green Acres Rd, Vaughan, ON L4J 4S2For SaleMLS ID #N13623242, SUTTON GROUP-ADMIRAL REALTY INC.. TRREB
- C$1,975,0005 bd3 ba-- sqft18 Thatcher Ave, Toronto, ON M1M 2M2For SaleMLS ID #E13575566, SUTTON GROUP-ADMIRAL REALTY INC.. TRREB
- C$1,895,0005 bd3 ba-- sqft8 Meadowglade Cres, Toronto, ON M2J 1C7For SaleMLS ID #C13581404, RE/MAX REALTRON MICHELLE XIE REALTY. TRREB
- C$1,499,9994 bd4 ba-- sqft15 Polo Pl, Toronto, ON M1B 4T8For SaleMLS ID #E13539386, RE/MAX HALLMARK FIRST GROUP REALTY LTD.. TRREB
- C$1,538,0004 bd4 ba-- sqft37 Timbercreek Ct, Toronto, ON M1W 4A1For SaleMLS ID #E13594990, HOMELIFE NEW WORLD REALTY INC.. TRREB
- C$1,658,0005 bd6 ba-- sqft16 Valleyview Rd, Markham, ON L3T 6X5For SaleMLS ID #N13600980, REMAX YOUR COMMUNITY REALTY. TRREB
- C$1,738,0005 bd4 ba-- sqft39 Woolsthorpe Cres, Markham, ON L3T 4E1For SaleMLS ID #N13467908, PAUL ZAMMIT REAL ESTATE LTD.. TRREB
- C$1,749,0004 bd3 ba-- sqft45 Greenbrook Dr, Toronto, ON M6M 2J8For SaleMLS ID #W13150466, ROYAL LEPAGE REAL ESTATE SERVICES LTD.. TRREB
- C$1,669,0007 bd6 ba-- sqft9 Geddington Cres, Markham, ON L6B 0G4For SaleMLS ID #N13468554, RE/MAX CROSSROADS REALTY INC.. TRREB
- C$964,0004 bd2 ba-- sqft72 Woodgarden Cres, Toronto, ON M1E 3K2For SaleMLS ID #E13462582, FOREST HILL REAL ESTATE INC.. TRREB
- C$1,588,0003 bd3 ba-- sqft29 Heathview Ave, Toronto, ON M2K 2C2For SaleMLS ID #C13599298, PAUL ZAMMIT REAL ESTATE LTD.. TRREB
- C$1,599,0008 bd4 ba-- sqft256 Torresdale Ave, Toronto, ON M2R 3E8For SaleMLS ID #C13600778, SUTTON GROUP-ADMIRAL REALTY INC.. TRREB
- C$1,799,0005 bd4 ba-- sqft589 Glen Park Ave, Toronto, ON M6B 2G4For SaleMLS ID #W13245892, WEST-100 METRO VIEW REALTY LTD.. TRREB
- C$1,999,9006 bd5 ba-- sqft2 George McKenzie Ct, Toronto, ON M9M 0E1For SaleMLS ID #W13610332, NEST SEEKERS INTERNATIONAL REAL ESTATE. TRREB
- C$1,599,0005 bd2 ba-- sqft47 Ladyslipper Ct, Markham, ON L3T 2S6For SaleMLS ID #N13547780, PAUL ZAMMIT REAL ESTATE LTD.. TRREB
