Welcome To This Beautifully Maintained 5-Bedroom Family Home In The Highly Desirable German Mills Community. Offering Spacious Principal Rooms And Thoughtful Updates Throughout, This Move-In Ready Residence Is Ideal For Growing Families. Features Include A Bright Sunroom Providing Additional Year-Round Living Space, Renovated Bathrooms, Main Floor Laundry, And A Functional Layout Designed For Comfortable Family Living And Entertaining. The Finished Basement Includes A Wet Bar, 3-Piece Bathroom, And Pot Lights, Offering Excellent Flexibility For Recreation, Entertaining, Or Extended Family Use. Attractive Stone Driveway, Beautifully Landscaped Gardens, And A Private South-Facing Backyard Create Outstanding Curb Appeal And Outdoor Enjoyment. Conveniently Located Steps To Schools, Parks, Transit, Shopping, And Local Amenities. Exceptional Opportunity To Own A Spacious Family Home In One Of German Mills' Most Sought-After Neighbourhoods.
For sale
C$1,738,000
39 Woolsthorpe Cres, Markham, ON L3T 4E1
5beds
4baths
Single Family Residence
Built in ----
6,292 Square Feet Lot
$-- Zestimate®
C$--/sqft
C$-- HOA
What's special
Spacious principal roomsRenovated bathroomsMain floor laundryFinished basementWet barPot lightsAttractive stone driveway
- 64 days |
- 24 |
- 0 |
Zillow last checked:
Listing updated:
Listed by:
PAUL ZAMMIT REAL ESTATE LTD.
Source: TRREB,MLS®#: N13467908 Originating MLS®#: Toronto Regional Real Estate Board
Originating MLS®#: Toronto Regional Real Estate BoardFacts & features
Interior
Bedrooms & bathrooms
- Bedrooms: 5
- Bathrooms: 4
Primary bedroom
- Level: Second
- Dimensions: 5.98 x 3.78
Bedroom 2
- Level: Second
- Dimensions: 3.52 x 3.52
Bedroom 3
- Level: Second
- Dimensions: 3.49 x 3.28
Bedroom 4
- Level: Second
- Dimensions: 3.32 x 3.28
Bedroom 5
- Level: Second
- Dimensions: 7.42 x 3.14
Dining room
- Level: Main
- Dimensions: 3.69 x 3.32
Family room
- Level: Main
- Dimensions: 5.2 x 3.33
Kitchen
- Level: Main
- Dimensions: 4.66 x 3.33
Living room
- Level: Main
- Dimensions: 5.49 x 3.61
Other
- Level: Basement
- Dimensions: 3.36 x 3.16
Recreation
- Level: Basement
- Dimensions: 7.49 x 7.25
Sunroom
- Level: Main
- Dimensions: 5.84 x 3.54
Heating
- Forced Air, Gas
Cooling
- Central Air
Features
- Central Vacuum
- Basement: Finished
- Has fireplace: Yes
Interior area
- Living area range: 2500-3000 null
Video & virtual tour
Property
Parking
- Total spaces: 6
- Parking features: Private Double, Garage Door Opener
- Has garage: Yes
Features
- Stories: 2
- Pool features: None
Lot
- Size: 6,292 Square Feet
Details
- Parcel number: 030070028
Construction
Type & style
- Home type: SingleFamily
- Property subtype: Single Family Residence
Materials
- Brick
- Foundation: Concrete
- Roof: Shingle
Utilities & green energy
- Sewer: Sewer
Community & HOA
Location
- Region: Markham
Financial & listing details
- Annual tax amount: C$7,444
- Date on market: 6/19/2026
Price history
Price history is unavailable.
Public tax history
Tax history is unavailable.
Climate risks
Neighborhood: Thornhill
Nearby schools
GreatSchools rating
No schools nearby
We couldn't find any schools near this home.
- C$1,580,0006 bd4 ba-- sqft62 Aberfeldy Cres, Markham, ON L3T4C4For Sale

- C$1,8501 bd1 ba-- sqft39 Aberfeldy Cres #BASEMENT, Markham, ON L3T4C1For Rent

- C$890,0003 bd3 ba-- sqft7 Purple Sageway, Toronto, ON M2H2Z6For Sale

- C$2,099,9904 bd3 ba-- sqft22 Thurgate Cres, Markham, ON L3T4G3For Sale
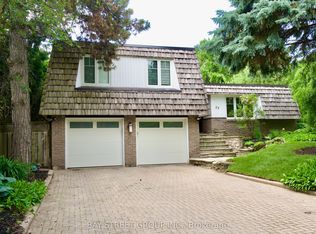
- C$799,0004 bd3 ba-- sqft102 Jenny Wrenway, Toronto, ON M2H2Z2For Sale
- C$869,9004 bd3 ba-- sqft100 Jenny Wrenway, Toronto, ON M2H2Z2For Sale
- C$1,8002 bd1 ba-- sqft80 Aspenwood Dr #BASEMENT, Toronto, ON M2H2E9For Rent
- C$1,299,0005 bd2 ba-- sqft36 Ravengloss Dr, Markham, ON L3T4C9For Sale
Similar homes
- C$1,698,0005 bd4 ba-- sqft60 Ingleborough Ct, Markham, ON L3R 8M4For Sale
 MLS ID #N13681980, HOMELIFE LANDMARK REALTY INC.. TRREB
 - C$1,988,0004 bd3 ba-- sqft21 Kings Inn Trl, Markham, ON L3T 1T6For Sale
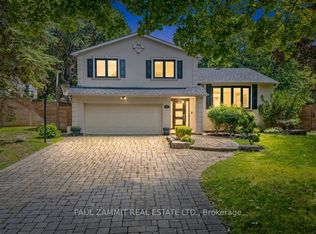 MLS ID #N13677114, PAUL ZAMMIT REAL ESTATE LTD.. TRREB
 - C$2,098,0005 bd4 ba-- sqft8 Granada Ct, Markham, ON L3T 4V4For Sale
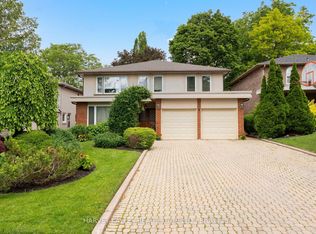 MLS ID #N13460410, HARVEY KALLES REAL ESTATE LTD.. TRREB
 - C$1,658,0005 bd6 ba-- sqft16 Valleyview Rd, Markham, ON L3T 6X5For Sale
 MLS ID #N13600980, REMAX YOUR COMMUNITY REALTY. TRREB
 - C$1,599,0005 bd2 ba-- sqft47 Ladyslipper Ct, Markham, ON L3T 2S6For SaleMLS ID #N13547780, PAUL ZAMMIT REAL ESTATE LTD.. TRREB
- C$1,790,0007 bd4 ba-- sqft32 Saddletree Dr, Toronto, ON M2H 3L3For SaleMLS ID #C13150128, KELLER WILLIAMS REFERRED URBAN REALTY. TRREB
- C$1,898,0006 bd4 ba-- sqft236 Green Ln, Markham, ON L3T 7H7For SaleMLS ID #N13249062, PAUL ZAMMIT REAL ESTATE LTD.. TRREB
- C$1,780,0004 bd4 ba-- sqft14 Montrose Cres, Markham, ON L3R 7Z8For SaleMLS ID #N13544096, CENTURY 21 LEADING EDGE REALTY INC.. TRREB
- C$1,498,0005 bd3 ba-- sqft56 Coral Harbour Cres, Markham, ON L3T 2Z7For SaleMLS ID #N13566992, PAUL ZAMMIT REAL ESTATE LTD.. TRREB
- C$1,798,0005 bd3 ba-- sqft84 Ferndell Cir, Markham, ON L3R 3Y8For SaleMLS ID #N13637078, RE/MAX REALTRON REALTY INC.. TRREB
- C$1,448,0004 bd2 ba-- sqft37 Fleance Dr, Markham, ON L3T 3J8For SaleMLS ID #N13549060, Coldwell Banker Elevate Realty. TRREB
- C$1,348,0004 bd4 ba-- sqft12 Kings College Rd, Markham, ON L3T 5J6For SaleMLS ID #N13604556, PAUL ZAMMIT REAL ESTATE LTD.. TRREB
- C$1,699,0005 bd3 ba-- sqft110 Wood Ln, Richmond Hill, ON L4C 4W1For SaleMLS ID #N13560150, SUTTON GROUP-ADMIRAL REALTY INC.. TRREB
- C$1,478,0004 bd4 ba-- sqft3 Castlehill Rd, Vaughan, ON L6A 1P3For SaleMLS ID #N13702632, RE/MAX NOBLECORP REAL ESTATE. TRREB
- C$1,659,0004 bd5 ba-- sqft382 Via Campanile, Vaughan, ON L4H 0N6For SaleMLS ID #N13698568, CENTURY 21 LEADING EDGE REALTY INC.. TRREB
- C$1,299,0004 bd4 ba-- sqft126 Redondo Dr E, Vaughan, ON L4J 7S5For SaleMLS ID #N13695262, SUTTON GROUP-ADMIRAL REALTY INC.. TRREB
- C$1,498,0006 bd5 ba-- sqft17 Lady Lynn Cres, Richmond Hill, ON L4B 3V4For SaleMLS ID #N13447270, KELLER WILLIAMS REFERRED URBAN REALTY. TRREB
- C$1,588,0003 bd3 ba-- sqft29 Heathview Ave, Toronto, ON M2K 2C2For SaleMLS ID #C13599298, PAUL ZAMMIT REAL ESTATE LTD.. TRREB
- C$1,449,0004 bd3 ba-- sqft6 Epping Ct, Markham, ON L3R 3H1For SaleMLS ID #N13088210, HOMELIFE/BAYVIEW REALTY INC.. TRREB
- C$2,388,0004 bd5 ba-- sqft20 Tanglewood Trl, Markham, ON L3T 6T9For SaleMLS ID #N13545274, PAUL ZAMMIT REAL ESTATE LTD.. TRREB
